

Written by students who passed Immediately available after payment Read online or as PDF Wrong document? Swap it for free 4.6 TrustPilot
logo-home
Document preview thumbnail
Preview 1 out of 4 pages
Exam (elaborations)

Maine Journeyman Plumbing Exam 2025

Document preview thumbnail
Preview 1 out of 4 pages

Elongated Toilets are for Residential or Commercial? - -Commercial Round Toilets are for Residential or Commercial? - -Residential Two Flushing Ways for Toilet - -Siphon Jet (Residential), Blowout (Commercial) Distance Req. Center of Toilet to back wall - -12" (10" to 14" special orders) Pop-up Lavatory: Res. or Comm.? - -Residential Grid Strainer Lavatory: Res or Comm.? - -Commercial Lavatory Faucets of 3 hole designs necessary inch spread? - -4" spread of two outside holes Size drain of Urinals - -2" Water Connection size of Urinal? - -3/4" Spud (1 1/4" also available) Bathtub size - -60" L x 30" W Tub Drain Size - -1 1/2" Shower drain size - -2" Combination Tub and Shower - -1 1/2" Non-handicap Shower Size Requirement - -900 square inches or 30x30 Kitchen Sink drain size - -1 1/2" Lavatory Drain Size - -1 1/4" Kitchen Sink Single Bowl Size - -25"x22" Kitchen Sink Double Bowl Size - -33"x22" Toilet Clearance Requirement Center to Wall - -15" Toilet Clearance Requirement Center to Center - -30" Plumbing Plumbing Blowout design Toilers Wall hung bolts Required to wall? - -3 Bolts Siphon-Jet Toilet Wall hung bolts required to wall? - -4 Bolts Handicap Toilet Height Requirement - -17" to 19" Standard Toilet Height Requirement - -15" Commercial toilets need lids? - -No Urinal drain size - -2" for Stall, 1 1/2" Trough or Wall Name or Large capacity tubs - -Garden or Roman tubs Laundry Sink Drain Size - -1 1/2" Electric Water Cooler Drain Size - -1 1/4" T&S stands for? - -Tub and Shower DWV stands for? - -Drainage, Waste, and Vent What is a Combined Sewer System? - -Combined Sewer and Storm Water that all goes to Municipal Wastewater Facility What is a Manhole? - -Access area to Sewer System to drain pipe or connection point to pipes Maximum distance between Manholes - -400 feet Required distance of Septic Tank from Building - -10 Feet What is effluent? - -Liquid waste from Septic Tank Drain Field for Effluent has what? - -Pipelines laid parallell with slits 4" to 6" intervals, covered with washed stone Pipe pitch for drain field - -1" for every 50 feet Distribution Box Purpose? - -Allows for each pipeline to get even amount of liquid to drain Cleanout Angle Maximum - -Not more than 90 degrees, No U-turn P-trap Seal Requirement - -2" minimum to 4" maximum Plumbing Plumbing BS - -Building Sewer (from BD to point of disposal) BD - -Building Drain (lowest horizontal portion of drainage system) WS - -Waste Stack (vertical portion of BD that gets drainage discharge from horizontal branches) SV - -Stack Vent (Vent for WS that extends and goes through roof or connects to VS) VS - -Vent Stack (Main Vent for DWV system) FD - -Fixture Drain (single trap, also called waste arm) FB - -Fixture Branch (serves more than one fixture drain) HB - -Horizontal Branch (connects fixture branch to waster stack or building drain) IV - -Individual Vent BV - -Branch Vent (Vent for a fixture branch) RV - -Relief Vent (many types, relieve pressure) CV - -Circuit Vent (serves specific design known as battery venting, connects to VS LV - -Loop Vent (same as CV but is on the highest branch interval and connects to SV WV - -Wet Vent (Oversized pipe to be a drain and a vent, moves wastewater) Cistern - -tank for rainwater Rainwater is hard or soft? - -Softwater (Contains few minerals) Name for layer of saturated ground - -Water Table Dug Well depth - -20' Driven Well - -A well constructed by driving a pipe in the ground. The drive pipe is usually fitted with a well point and screen. 60' maximum and for sandy, loose areas Drilled Well - -Deep well designed to tap the lower aquifer; can be up to 1,000 feet deep with a small cap above ground; less susceptible to pollution. It is also cased. Shallow-well pump depth - -25' to 35' Plumbing Plumbing Purpose of Pressure Switch - -Turns pump on at 20 psi and off at 40 psi Venturi - -narrow opening in the jet body of pump to create a low pressure PSI requirement to raise a column of water 1 foot - -.434 psi (stories are usually 10' tall) Average water pressure - -14.7 psi Reduced Pressure Zone Valve (RPZ) - -Installed inline; serves an entire building or specific zones of a piping system Dual Check Valve - -Has two spring-loaded check assemblies manufactured as a single device. Used mostly to serve a single piece of equipment, such as a commercial ice machine Atmospheric Relief Valve - -Installed to serve one piece of equipment, spills water trying to backflow that will depressurize the system to atmospheric pressure Vacuum Breaker - -Breaks a vacuum in a piping system by introducing air into the pipe Water Service area - -Portion of piping outside a building Water Distribution System - -Piping within a building Pressure-reducing valve - -installed after main isolation valve when water pressures exceed maximum limit Two trenches required distance apart - -5' of undisturbed soil between two systems

Content preview

Plumbing


Maine Journeyman Plumbing Exam
2025
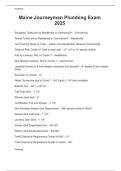
Elongated Toilets are for Residential or Commercial? - -Commercial

Round Toilets are for Residential or Commercial? - -Residential

Two Flushing Ways for Toilet - -Siphon Jet (Residential), Blowout (Commercial)

Distance Req. Center of Toilet to back wall - -12" (10" to 14" special orders)

Pop-up Lavatory: Res. or Comm.? - -Residential

Grid Strainer Lavatory: Res or Comm.? - -Commercial

Lavatory Faucets of 3 hole designs necessary inch spread? - -4" spread of two outside
holes

Size drain of Urinals - -2"

Water Connection size of Urinal? - -3/4" Spud (1 1/4" also available)

Bathtub size - -60" L x 30" W

Tub Drain Size - -1 1/2"

Shower drain size - -2"

Combination Tub and Shower - -1 1/2"

Non-handicap Shower Size Requirement - -900 square inches or 30x30

Kitchen Sink drain size - -1 1/2"

Lavatory Drain Size - -1 1/4"

Kitchen Sink Single Bowl Size - -25"x22"

Kitchen Sink Double Bowl Size - -33"x22"

Toilet Clearance Requirement Center to Wall - -15"

Toilet Clearance Requirement Center to Center - -30"

Plumbing

Document information

Uploaded on
August 29, 2025
Number of pages
4
Written in
2025/2026
Type
Exam (elaborations)
Contains
Questions & answers
$10.49

Wrong document? Swap it for free Within 14 days of purchase and before downloading, you can choose a different document. You can simply spend the amount again.
Written by students who passed
Immediately available after payment
Read online or as PDF

Seller avatar
Reputation scores are based on the amount of documents a seller has sold for a fee and the reviews they have received for those documents. There are three levels: Bronze, Silver and Gold. The better the reputation, the more your can rely on the quality of the sellers work.
AlexScorer
2.5
(2)
Sold
11
Followers
0
Items
1800
Last sold
2 weeks ago


Why students choose Stuvia

Created by fellow students, verified by reviews

Quality you can trust: written by students who passed their tests and reviewed by others who've used these notes.

Didn't get what you expected? Choose another document

No worries! You can instantly pick a different document that better fits what you're looking for.

Pay as you like, start learning right away

No subscription, no commitments. Pay the way you're used to via credit card and download your PDF document instantly.

Student with book image

“Bought, downloaded, and aced it. It really can be that simple.”

Alisha Student

Working on your references?

Create accurate citations in APA, MLA and Harvard with our free citation generator.

Working on your references?

Frequently asked questions
