NCCER LEVEL 1 CARPENTRY ACTUAL EXAM ALL QUESTIONS AND CORRE
DETAILED ANSWERS TOP RATED VERSION FOR ALREADY A GRADEED WI
EXPERT FEEDBACK | NEW AND REVISED
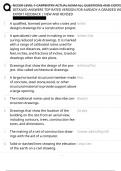
1. A qualified, licensed person who crates and Architect
designs drawings for a construction project.
2. A specialized ruler used in making or mea- Architect's Scale
suring reduced scale drawings. It is marked
with a range of calibrated ratios used for
laying out distances, with scales indicating
feet, inches, and fractions of inches. Used on
drawings other than site plans.
3. Drawings that show the design of the pro- Architectural Plans
ject. Also called architectural drawings.
4. A large,horizontal structural member made Beam
of concrete, steel stone,wood, or other
structural material to provide support above
a large opening.
5. The traditional name used to describe con- Blueprints
struction drawings.
6. Drawings that show the location of the Civil plans
building on the site from an aerial view,
including contours, trees, construction fea-
tures, and dimensions.
7. The making of a set of construction draw- Computer-aided drafting (CAD)
ings with the aid of a computer.
8. Solid or dashed lines showing the elevation Contour Lines
of the earth on a civil drawing.
1/4
DETAILED ANSWERS TOP RATED VERSION FOR ALREADY A GRADEED WI
EXPERT FEEDBACK | NEW AND REVISED
1. A qualified, licensed person who crates and Architect
designs drawings for a construction project.
2. A specialized ruler used in making or mea- Architect's Scale
suring reduced scale drawings. It is marked
with a range of calibrated ratios used for
laying out distances, with scales indicating
feet, inches, and fractions of inches. Used on
drawings other than site plans.
3. Drawings that show the design of the pro- Architectural Plans
ject. Also called architectural drawings.
4. A large,horizontal structural member made Beam
of concrete, steel stone,wood, or other
structural material to provide support above
a large opening.
5. The traditional name used to describe con- Blueprints
struction drawings.
6. Drawings that show the location of the Civil plans
building on the site from an aerial view,
including contours, trees, construction fea-
tures, and dimensions.
7. The making of a set of construction draw- Computer-aided drafting (CAD)
ings with the aid of a computer.
8. Solid or dashed lines showing the elevation Contour Lines
of the earth on a civil drawing.
1/4