

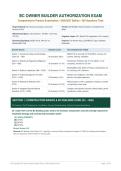
BC OWNER BUILDER AUTHORIZATION EXAM
Comprehensive Practice Examination • 2026/2027 Edition • 200 Questions Total
Target Authority: BC Housing Licensing & Consumer Format: 200 Multiple-Choice Questions (Comprehensive
Services (HPO) Bank)
Official Exam Specs: 100 Questions | 100 Mins | 70% Pass
(70/100) Cognitive Levels: 30% Recall, 50% Application, 20% Analysis
Governing Standards: BCBC Part 9, HPA 2-5-10, Features: Full Answer Keys, [CORRECT] Tags & Detailed
WorkSafeBC OHS Rationales
Domain Section Question Count Key Competencies Tested
Section 1: Construction Basics & BC Building BCBC Part 9, concrete (12/15/32 MPa), framing, rain
Code (Q1 – Q50) 50 Questions (25%) screens, flashing, ventilation
Section 2: Statutory & Regulatory Obligations Homeowner Protection Act, 2-5-10 liability, 12-mo
(Q51 – Q85) 35 Questions (17.5%) occupancy, disclosure, GC role
WorkSafeBC OHS, Notice of Project, fall protection (10
Section 3: Safety & Inspections (Q86 – Q120) 35 Questions (17.5%) ft), trenching (4 ft), clearance
Section 4: Project Management & Trades Builders Lien holdbacks (10%/55d), critical path, trade
(Q121 – Q150) 30 Questions (15%) permits, municipal inspections
Section 5: Materials & Methods (Q151 – Wood moisture (≤19%), rigid/spray insulation, concrete
Q175) 25 Questions (12.5%) curing/slump, house wrap
Section 6: Integrated Scenario-Based Complex multi-domain scenarios: defect liability, permit
Questions (Q176 – Q200) 25 Questions (12.5%) coordination, trade contracts
SECTION 1: CONSTRUCTION BASICS & BC BUILDING CODE (Q1 – Q50)
50 Questions | Part 9 Requirements, Foundations, Framing, Weatherproofing, Roofing, Concrete Specifications
Q1. Under Part 9 of the BC Building Code, what is the minimum compressive concrete strength required for
residential footings and unreinforced foundation walls?
[A] 15 MPa [CORRECT]
[B] 10 MPa
[C] 25 MPa
[D] 32 MPa
Correct Answer: [A]
Rationale: BC Building Code Table 9.3.1.7 specifies a minimum 28-day compressive strength of 15 MPa for footings and foundation
walls not exposed to severe weather or de-icing salts.
BC Housing HPO Owner Builder Practice Exam | 200 Questions Total Page 1 of 49
,BC Owner Builder Authorization Exam – Comprehensive Practice (2026/2027)
Q2. What is the minimum 28-day compressive concrete strength required for exterior residential flatwork,
garage floors, and carports exposed to freeze-thaw cycles and de-icing chemicals in British Columbia?
[A] 15 MPa
[B] 32 MPa with air entrainment [CORRECT]
[C] 20 MPa un-aerated
[D] 25 MPa without additives
Correct Answer: [B]
Rationale: Exterior slabs, carport slabs, and garage floors subjected to freeze-thaw and de-icing agents mandate a minimum
compressive strength of 32 MPa with 5% to 8% air entrainment to prevent spalling.
Q3. What is the minimum 28-day compressive concrete strength required for interior basement concrete
floor slabs not exposed to freezing temperatures or de-icing agents?
[A] 20 MPa
[B] 28 MPa
[C] 12 MPa [CORRECT]
[D] 35 MPa
Correct Answer: [C]
Rationale: Interior residential concrete flatwork such as basement slabs protected from freezing requires a minimum compressive
strength of 12 MPa according to BCBC Part 9.
Q4. How must step flashing be correctly installed along the intersection of a sloped shingled roof and an
adjacent vertical wood-framed sidewall?
[A] As a single continuous 10-foot metal strip glued with roofing tar
[B] Fastened on top of the finished exterior siding with exposed screws
[C] Underneath the roof plywood sheathing before trusses are erected
[D] In individual overlapping metal pieces interwoven with each shingle course, extending up the wall behind the
cladding [CORRECT]
Correct Answer: [D]
Rationale: Step flashing must be installed in separate pieces, overlapping shingle-fashion with each consecutive course of shingles to
direct shedding water away from the vertical sidewall junction.
Q5. When installing an exterior window located 16 inches below a 24-inch roof overhang, what is the required
weatherproofing detail at the window head according to BC Building Code?
[A] Installing rigid head flashing that extends under the primary weather barrier (house wrap) with a minimum 50 mm
upstand [CORRECT]
[B] Applying clear silicone caulk directly to the window frame without metal flashing
[C] Tucking the window flange over top of the finished wood siding
[D] No flashing is required because the roof overhang exceeds 12 inches
Correct Answer: [A]
Rationale: Window heads require rigid drip flashing installed with an upstand tucked behind the sheathing membrane (primary weather
barrier) to direct moisture outward.
Q6. What is the primary technical purpose of incorporating a continuous minimum slope (typically 1:50 or
2%) on flat roofs and exterior walking decks?
[A] To make walking easier for building occupants
[B] To prevent water ponding and ensure rapid positive drainage toward gutters and scuppers [CORRECT]
[C] To reduce the thickness of framing lumber needed for joists
[D] To eliminate the need for an underlying waterproof membrane
Correct Answer: [B]
Rationale: A positive slope of at least 1:50 prevents water from accumulating and ponding on decks and flat roofs, which could
compromise the waterproof membrane and lead to structural leaks.
BC Housing HPO Owner Builder Practice Exam | 200 Questions Total Page 2 of 49
,BC Owner Builder Authorization Exam – Comprehensive Practice (2026/2027)
Q7. What is considered the most effective exterior wall construction methodology in British Columbia's wet
coastal climates to achieve a durable, watertight wall assembly?
[A] A single-stage face-sealed stucco application directly over plywood
[B] Applying three coats of exterior latex paint over wood siding without building paper
[C] A drained and vented rain screen assembly providing a continuous capillary break behind the cladding [CORRECT]
[D] Installing solid brick masonry without weep holes
Correct Answer: [C]
Rationale: BCBC Part 9 mandates rain screen construction in coastal wet zones, utilizing a drained and vented cavity (capillary break)
between the cladding and the sheathing membrane to manage moisture intrusion.
Q8. What is the minimum required clear air gap depth for a drained cavity in a residential rain screen wall
assembly under the BC Building Code?
[A] 3 mm
[B] 25 mm (1 inch)
[C] 50 mm (2 inches)
[D] 10 mm (3/8 inch) [CORRECT]
Correct Answer: [D]
Rationale: The BC Building Code requires a minimum capillary break / drained cavity depth of 10 mm (3/8 inch) between the back of the
cladding and the weather-resistive barrier.
Q9. How should asphalt-based foundation dampproofing or waterproofing be correctly applied to a
cast-in-place residential concrete foundation wall?
[A] Applied uniformly by spray or roller onto a clean, dry concrete surface, extending from the finished grade down to
the top of the footing [CORRECT]
[B] Applied to wet, freshly poured concrete immediately after stripping forms
[C] Applied only to the interior basement wall face below drywall
[D] Poured directly into the drainage weeping tile pipe
Correct Answer: [A]
Rationale: Dampproofing/waterproofing must be applied to clean, dry exterior concrete surfaces from finished grade level down to the
footing to create an unbroken barrier against subterranean moisture.
Q10. An owner builder is framing a large rectangular living room measuring 12 meters by 9 meters. Applying
the Pythagorean theorem, what must the diagonal measurement be to verify that the room's corners are
perfectly square?
[A] 13.5 meters
[B] 15.0 meters [CORRECT]
[C] 16.2 meters
[D] 18.0 meters
Correct Answer: [B]
Rationale: Using the 3-4-5 geometric rule ($\sqrt{12^2 + 9^2} = \sqrt{144 + 81} = \sqrt{225} = 15$), the diagonal measurement between
opposing corners must be exactly 15.0 meters.
Q11. According to WorkSafeBC and standard BC construction excavation safety regulations, at what
excavation trench depth is an access/egress ladder legally mandated within 25 feet of workers?
[A] 2 feet (0.6 meters)
[B] 8 feet (2.4 meters)
[C] 4 feet (1.2 meters) [CORRECT]
[D] 10 feet (3.0 meters)
Correct Answer: [C]
Rationale: WorkSafeBC regulations require that any trench or excavation 4 feet (1.2 meters) or deeper must have safe ladder egress
located within 25 feet (7.6 meters) of workers.
BC Housing HPO Owner Builder Practice Exam | 200 Questions Total Page 3 of 49
, BC Owner Builder Authorization Exam – Comprehensive Practice (2026/2027)
Q12. At what depth does an un-shored, vertical-walled excavation in soil require engineered shoring, trench
boxes, or cut-back sloping to protect workers from cave-in hazards under WorkSafeBC rules?
[A] 2 feet (0.6 meters)
[B] 6 feet (1.8 meters)
[C] 8 feet (2.4 meters)
[D] 4 feet (1.2 meters) [CORRECT]
Correct Answer: [D]
Rationale: Excavations exceeding 4 feet (1.2 meters) in depth require shoring, trench cages, or sloping back of walls in accordance with
WorkSafeBC Occupational Health and Safety regulations.
Q13. Under BC Building Code Part 9 ventilation requirements for single-family dwellings, what exhaust
ventilation equipment must be installed in residential living units?
[A] Exhaust fans in every bathroom and kitchen, along with a continuous or timed principal whole-dwelling ventilation
system [CORRECT]
[B] Only an openable window in each bedroom
[C] A single ceiling fan in the main hallway
[D] Exhaust ventilation is optional if natural cross-ventilation exists
Correct Answer: [A]
Rationale: BCBC Section 9.32 requires mechanical exhaust in all bathrooms and kitchens, plus a dedicated principal ventilation fan
designed to provide whole-house fresh air exchange.
Q14. What are the building envelope separation requirements between an attached residential garage and the
conditioned living space of a home?
[A] No insulation or drywall is required if the garage door is kept closed
[B] Continuous insulation and a sealed air/vapour barrier on adjoining walls and ceilings, treating the garage boundary
as an exterior building envelope [CORRECT]
[C] A single layer of decorative wood paneling without air sealing
[D] A passive floor drain connecting directly into the basement
Correct Answer: [B]
Rationale: An attached garage must be thermally separated and air-sealed from living areas using continuous insulation, a sealed
air/vapour barrier, and a gas-tight, fire-resistant separation.
Q15. What is the primary functional reason for placing a compressible foam 'sill gasket' between the top of a
concrete foundation wall and the wood mudsill (bottom plate)?
[A] To level out framing lumber that is warped by more than 2 inches
[B] To eliminate the need for foundation anchor bolts
[C] To break capillary moisture transfer from the porous concrete to the wood plate and provide an effective air seal
against draft infiltration [CORRECT]
[D] To provide soundproofing between the foundation and upper floor
Correct Answer: [C]
Rationale: A sill gasket acts as a capillary break preventing ground moisture in the concrete from rotting the wood framing plate while
sealing air leakage at the foundation sill interface.
BC Housing HPO Owner Builder Practice Exam | 200 Questions Total Page 4 of 49
Comprehensive Practice Examination • 2026/2027 Edition • 200 Questions Total
Target Authority: BC Housing Licensing & Consumer Format: 200 Multiple-Choice Questions (Comprehensive
Services (HPO) Bank)
Official Exam Specs: 100 Questions | 100 Mins | 70% Pass
(70/100) Cognitive Levels: 30% Recall, 50% Application, 20% Analysis
Governing Standards: BCBC Part 9, HPA 2-5-10, Features: Full Answer Keys, [CORRECT] Tags & Detailed
WorkSafeBC OHS Rationales
Domain Section Question Count Key Competencies Tested
Section 1: Construction Basics & BC Building BCBC Part 9, concrete (12/15/32 MPa), framing, rain
Code (Q1 – Q50) 50 Questions (25%) screens, flashing, ventilation
Section 2: Statutory & Regulatory Obligations Homeowner Protection Act, 2-5-10 liability, 12-mo
(Q51 – Q85) 35 Questions (17.5%) occupancy, disclosure, GC role
WorkSafeBC OHS, Notice of Project, fall protection (10
Section 3: Safety & Inspections (Q86 – Q120) 35 Questions (17.5%) ft), trenching (4 ft), clearance
Section 4: Project Management & Trades Builders Lien holdbacks (10%/55d), critical path, trade
(Q121 – Q150) 30 Questions (15%) permits, municipal inspections
Section 5: Materials & Methods (Q151 – Wood moisture (≤19%), rigid/spray insulation, concrete
Q175) 25 Questions (12.5%) curing/slump, house wrap
Section 6: Integrated Scenario-Based Complex multi-domain scenarios: defect liability, permit
Questions (Q176 – Q200) 25 Questions (12.5%) coordination, trade contracts
SECTION 1: CONSTRUCTION BASICS & BC BUILDING CODE (Q1 – Q50)
50 Questions | Part 9 Requirements, Foundations, Framing, Weatherproofing, Roofing, Concrete Specifications
Q1. Under Part 9 of the BC Building Code, what is the minimum compressive concrete strength required for
residential footings and unreinforced foundation walls?
[A] 15 MPa [CORRECT]
[B] 10 MPa
[C] 25 MPa
[D] 32 MPa
Correct Answer: [A]
Rationale: BC Building Code Table 9.3.1.7 specifies a minimum 28-day compressive strength of 15 MPa for footings and foundation
walls not exposed to severe weather or de-icing salts.
BC Housing HPO Owner Builder Practice Exam | 200 Questions Total Page 1 of 49
,BC Owner Builder Authorization Exam – Comprehensive Practice (2026/2027)
Q2. What is the minimum 28-day compressive concrete strength required for exterior residential flatwork,
garage floors, and carports exposed to freeze-thaw cycles and de-icing chemicals in British Columbia?
[A] 15 MPa
[B] 32 MPa with air entrainment [CORRECT]
[C] 20 MPa un-aerated
[D] 25 MPa without additives
Correct Answer: [B]
Rationale: Exterior slabs, carport slabs, and garage floors subjected to freeze-thaw and de-icing agents mandate a minimum
compressive strength of 32 MPa with 5% to 8% air entrainment to prevent spalling.
Q3. What is the minimum 28-day compressive concrete strength required for interior basement concrete
floor slabs not exposed to freezing temperatures or de-icing agents?
[A] 20 MPa
[B] 28 MPa
[C] 12 MPa [CORRECT]
[D] 35 MPa
Correct Answer: [C]
Rationale: Interior residential concrete flatwork such as basement slabs protected from freezing requires a minimum compressive
strength of 12 MPa according to BCBC Part 9.
Q4. How must step flashing be correctly installed along the intersection of a sloped shingled roof and an
adjacent vertical wood-framed sidewall?
[A] As a single continuous 10-foot metal strip glued with roofing tar
[B] Fastened on top of the finished exterior siding with exposed screws
[C] Underneath the roof plywood sheathing before trusses are erected
[D] In individual overlapping metal pieces interwoven with each shingle course, extending up the wall behind the
cladding [CORRECT]
Correct Answer: [D]
Rationale: Step flashing must be installed in separate pieces, overlapping shingle-fashion with each consecutive course of shingles to
direct shedding water away from the vertical sidewall junction.
Q5. When installing an exterior window located 16 inches below a 24-inch roof overhang, what is the required
weatherproofing detail at the window head according to BC Building Code?
[A] Installing rigid head flashing that extends under the primary weather barrier (house wrap) with a minimum 50 mm
upstand [CORRECT]
[B] Applying clear silicone caulk directly to the window frame without metal flashing
[C] Tucking the window flange over top of the finished wood siding
[D] No flashing is required because the roof overhang exceeds 12 inches
Correct Answer: [A]
Rationale: Window heads require rigid drip flashing installed with an upstand tucked behind the sheathing membrane (primary weather
barrier) to direct moisture outward.
Q6. What is the primary technical purpose of incorporating a continuous minimum slope (typically 1:50 or
2%) on flat roofs and exterior walking decks?
[A] To make walking easier for building occupants
[B] To prevent water ponding and ensure rapid positive drainage toward gutters and scuppers [CORRECT]
[C] To reduce the thickness of framing lumber needed for joists
[D] To eliminate the need for an underlying waterproof membrane
Correct Answer: [B]
Rationale: A positive slope of at least 1:50 prevents water from accumulating and ponding on decks and flat roofs, which could
compromise the waterproof membrane and lead to structural leaks.
BC Housing HPO Owner Builder Practice Exam | 200 Questions Total Page 2 of 49
,BC Owner Builder Authorization Exam – Comprehensive Practice (2026/2027)
Q7. What is considered the most effective exterior wall construction methodology in British Columbia's wet
coastal climates to achieve a durable, watertight wall assembly?
[A] A single-stage face-sealed stucco application directly over plywood
[B] Applying three coats of exterior latex paint over wood siding without building paper
[C] A drained and vented rain screen assembly providing a continuous capillary break behind the cladding [CORRECT]
[D] Installing solid brick masonry without weep holes
Correct Answer: [C]
Rationale: BCBC Part 9 mandates rain screen construction in coastal wet zones, utilizing a drained and vented cavity (capillary break)
between the cladding and the sheathing membrane to manage moisture intrusion.
Q8. What is the minimum required clear air gap depth for a drained cavity in a residential rain screen wall
assembly under the BC Building Code?
[A] 3 mm
[B] 25 mm (1 inch)
[C] 50 mm (2 inches)
[D] 10 mm (3/8 inch) [CORRECT]
Correct Answer: [D]
Rationale: The BC Building Code requires a minimum capillary break / drained cavity depth of 10 mm (3/8 inch) between the back of the
cladding and the weather-resistive barrier.
Q9. How should asphalt-based foundation dampproofing or waterproofing be correctly applied to a
cast-in-place residential concrete foundation wall?
[A] Applied uniformly by spray or roller onto a clean, dry concrete surface, extending from the finished grade down to
the top of the footing [CORRECT]
[B] Applied to wet, freshly poured concrete immediately after stripping forms
[C] Applied only to the interior basement wall face below drywall
[D] Poured directly into the drainage weeping tile pipe
Correct Answer: [A]
Rationale: Dampproofing/waterproofing must be applied to clean, dry exterior concrete surfaces from finished grade level down to the
footing to create an unbroken barrier against subterranean moisture.
Q10. An owner builder is framing a large rectangular living room measuring 12 meters by 9 meters. Applying
the Pythagorean theorem, what must the diagonal measurement be to verify that the room's corners are
perfectly square?
[A] 13.5 meters
[B] 15.0 meters [CORRECT]
[C] 16.2 meters
[D] 18.0 meters
Correct Answer: [B]
Rationale: Using the 3-4-5 geometric rule ($\sqrt{12^2 + 9^2} = \sqrt{144 + 81} = \sqrt{225} = 15$), the diagonal measurement between
opposing corners must be exactly 15.0 meters.
Q11. According to WorkSafeBC and standard BC construction excavation safety regulations, at what
excavation trench depth is an access/egress ladder legally mandated within 25 feet of workers?
[A] 2 feet (0.6 meters)
[B] 8 feet (2.4 meters)
[C] 4 feet (1.2 meters) [CORRECT]
[D] 10 feet (3.0 meters)
Correct Answer: [C]
Rationale: WorkSafeBC regulations require that any trench or excavation 4 feet (1.2 meters) or deeper must have safe ladder egress
located within 25 feet (7.6 meters) of workers.
BC Housing HPO Owner Builder Practice Exam | 200 Questions Total Page 3 of 49
, BC Owner Builder Authorization Exam – Comprehensive Practice (2026/2027)
Q12. At what depth does an un-shored, vertical-walled excavation in soil require engineered shoring, trench
boxes, or cut-back sloping to protect workers from cave-in hazards under WorkSafeBC rules?
[A] 2 feet (0.6 meters)
[B] 6 feet (1.8 meters)
[C] 8 feet (2.4 meters)
[D] 4 feet (1.2 meters) [CORRECT]
Correct Answer: [D]
Rationale: Excavations exceeding 4 feet (1.2 meters) in depth require shoring, trench cages, or sloping back of walls in accordance with
WorkSafeBC Occupational Health and Safety regulations.
Q13. Under BC Building Code Part 9 ventilation requirements for single-family dwellings, what exhaust
ventilation equipment must be installed in residential living units?
[A] Exhaust fans in every bathroom and kitchen, along with a continuous or timed principal whole-dwelling ventilation
system [CORRECT]
[B] Only an openable window in each bedroom
[C] A single ceiling fan in the main hallway
[D] Exhaust ventilation is optional if natural cross-ventilation exists
Correct Answer: [A]
Rationale: BCBC Section 9.32 requires mechanical exhaust in all bathrooms and kitchens, plus a dedicated principal ventilation fan
designed to provide whole-house fresh air exchange.
Q14. What are the building envelope separation requirements between an attached residential garage and the
conditioned living space of a home?
[A] No insulation or drywall is required if the garage door is kept closed
[B] Continuous insulation and a sealed air/vapour barrier on adjoining walls and ceilings, treating the garage boundary
as an exterior building envelope [CORRECT]
[C] A single layer of decorative wood paneling without air sealing
[D] A passive floor drain connecting directly into the basement
Correct Answer: [B]
Rationale: An attached garage must be thermally separated and air-sealed from living areas using continuous insulation, a sealed
air/vapour barrier, and a gas-tight, fire-resistant separation.
Q15. What is the primary functional reason for placing a compressible foam 'sill gasket' between the top of a
concrete foundation wall and the wood mudsill (bottom plate)?
[A] To level out framing lumber that is warped by more than 2 inches
[B] To eliminate the need for foundation anchor bolts
[C] To break capillary moisture transfer from the porous concrete to the wood plate and provide an effective air seal
against draft infiltration [CORRECT]
[D] To provide soundproofing between the foundation and upper floor
Correct Answer: [C]
Rationale: A sill gasket acts as a capillary break preventing ground moisture in the concrete from rotting the wood framing plate while
sealing air leakage at the foundation sill interface.
BC Housing HPO Owner Builder Practice Exam | 200 Questions Total Page 4 of 49


