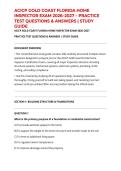
ACICP GOLD COAST FLORIDA HOME
INSPECTOR EXAM 2026–2027 – PRACTICE
TEST QUESTIONS & ANSWERS | STUDY
GUIDE
ACICP GOLD COAST FLORIDA HOME INSPECTOR EXAM 2026–2027
PRACTICE TEST QUESTIONS & ANSWERS | STUDY GUIDE
DOCUMENT OVERVIEW
• This comprehensive study guide contains 200 carefully structured multiple-choice
questions designed to prepare you for the ACICP Gold Coast Florida Home
Inspector Certification Exam, covering all major inspection domains including
structural systems, mechanical systems, electrical systems, plumbing, HVAC,
roofing, and safety compliance.
• Use this material by studying 20-25 questions daily, reviewing rationales
thoroughly, timing yourself to build test-taking speed, and revisiting incorrect
answers until you achieve 90%+ accuracy before taking the official exam.
SECTION 1: BUILDING STRUCTURE & FOUNDATIONS
QUESTION 1
What is the primary purpose of a foundation in residential construction?
A) To provide aesthetic appeal to the home
B) To support the weight of the entire structure and transfer loads to the soil
C) To serve as additional living space
D) To regulate interior temperature
E) To improve drainage around the property
,CORRECT ANSWER: B
RATIONALE: The foundation is the structural base of any building. Its primary
purpose is to bear and distribute all loads (dead loads from the building materials
and live loads from occupants and furnishings) from the structure safely to the
underlying soil. This prevents settling, shifting, and structural failure. While
foundations may have secondary benefits, load transfer is the critical function.
QUESTION 2
Which type of foundation is most commonly used in Florida residential
construction?
A) Basement foundation
B) Slab-on-grade foundation
C) Crawl space foundation
D) Pile foundation
E) Post and beam foundation
CORRECT ANSWER: B
RATIONALE: Florida's high water table, sandy soil conditions, and moisture
concerns make slab-on-grade foundations the most practical choice. These
foundations eliminate the basement and crawl space issues associated with water
intrusion. Pile foundations are used in coastal areas subject to storm surge, but
slab-on-grade is more common in inland Florida residential properties.
QUESTION 3
What is the minimum recommended concrete compressive strength for
residential foundation work?
A) 2,000 PSI
B) 2,500 PSI
,C) 3,000 PSI
D) 3,500 PSI
E) 4,000 PSI
CORRECT ANSWER: C
RATIONALE: Building codes typically require a minimum compressive strength of
3,000 PSI for residential concrete foundations. This strength is sufficient to support
typical residential loads and provides adequate durability. While higher strengths
may be used in special applications, 3,000 PSI is the industry standard for
residential construction to balance cost and performance.
QUESTION 4
Which of the following is a sign of foundation failure that requires immediate
attention?
A) Slight color variations in concrete
B) Stair-step cracks in mortar joints progressing diagonally
C) Light surface hairline cracks
D) Minor efflorescence on foundation walls
E) Slight discoloration from water exposure
CORRECT ANSWER: B
RATIONALE: Stair-step cracks that progress diagonally through masonry mortar
joints indicate differential settlement or structural movement. This pattern suggests
the foundation is shifting unevenly, which is a serious concern requiring
professional structural evaluation. Hairline cracks, efflorescence, and discoloration
are typically cosmetic issues, while stair-step patterns indicate active structural
problems.
QUESTION 5
, What is the purpose of a vapor barrier in a crawl space?
A) To improve air circulation
B) To provide structural support
C) To reduce moisture infiltration from soil
D) To increase insulation value
E) To prevent pest entry
CORRECT ANSWER: C
RATIONALE: A vapor barrier (typically 6-mil plastic sheeting) placed over soil in a
crawl space prevents moisture vapor from rising through the soil and into the living
space above. This reduces humidity, mold growth, and wood rot in structural
members. While vapor barriers may have secondary benefits, their primary
purpose is moisture control.
QUESTION 6
At what maximum distance should foundation support posts be spaced in a
crawl space?
A) 4 feet
B) 6 feet
C) 8 feet
D) 10 feet
E) 12 feet
CORRECT ANSWER: B
RATIONALE: Posts supporting structural members in crawl spaces should be
spaced no more than 6 feet apart center-to-center. This spacing limits deflection of
girders and prevents excessive sagging of the structure. Spacing greater than 6 feet
may allow too much flex in the beam, causing floor squeaks, cracks in drywall, and
long-term structural degradation.
INSPECTOR EXAM 2026–2027 – PRACTICE
TEST QUESTIONS & ANSWERS | STUDY
GUIDE
ACICP GOLD COAST FLORIDA HOME INSPECTOR EXAM 2026–2027
PRACTICE TEST QUESTIONS & ANSWERS | STUDY GUIDE
DOCUMENT OVERVIEW
• This comprehensive study guide contains 200 carefully structured multiple-choice
questions designed to prepare you for the ACICP Gold Coast Florida Home
Inspector Certification Exam, covering all major inspection domains including
structural systems, mechanical systems, electrical systems, plumbing, HVAC,
roofing, and safety compliance.
• Use this material by studying 20-25 questions daily, reviewing rationales
thoroughly, timing yourself to build test-taking speed, and revisiting incorrect
answers until you achieve 90%+ accuracy before taking the official exam.
SECTION 1: BUILDING STRUCTURE & FOUNDATIONS
QUESTION 1
What is the primary purpose of a foundation in residential construction?
A) To provide aesthetic appeal to the home
B) To support the weight of the entire structure and transfer loads to the soil
C) To serve as additional living space
D) To regulate interior temperature
E) To improve drainage around the property
,CORRECT ANSWER: B
RATIONALE: The foundation is the structural base of any building. Its primary
purpose is to bear and distribute all loads (dead loads from the building materials
and live loads from occupants and furnishings) from the structure safely to the
underlying soil. This prevents settling, shifting, and structural failure. While
foundations may have secondary benefits, load transfer is the critical function.
QUESTION 2
Which type of foundation is most commonly used in Florida residential
construction?
A) Basement foundation
B) Slab-on-grade foundation
C) Crawl space foundation
D) Pile foundation
E) Post and beam foundation
CORRECT ANSWER: B
RATIONALE: Florida's high water table, sandy soil conditions, and moisture
concerns make slab-on-grade foundations the most practical choice. These
foundations eliminate the basement and crawl space issues associated with water
intrusion. Pile foundations are used in coastal areas subject to storm surge, but
slab-on-grade is more common in inland Florida residential properties.
QUESTION 3
What is the minimum recommended concrete compressive strength for
residential foundation work?
A) 2,000 PSI
B) 2,500 PSI
,C) 3,000 PSI
D) 3,500 PSI
E) 4,000 PSI
CORRECT ANSWER: C
RATIONALE: Building codes typically require a minimum compressive strength of
3,000 PSI for residential concrete foundations. This strength is sufficient to support
typical residential loads and provides adequate durability. While higher strengths
may be used in special applications, 3,000 PSI is the industry standard for
residential construction to balance cost and performance.
QUESTION 4
Which of the following is a sign of foundation failure that requires immediate
attention?
A) Slight color variations in concrete
B) Stair-step cracks in mortar joints progressing diagonally
C) Light surface hairline cracks
D) Minor efflorescence on foundation walls
E) Slight discoloration from water exposure
CORRECT ANSWER: B
RATIONALE: Stair-step cracks that progress diagonally through masonry mortar
joints indicate differential settlement or structural movement. This pattern suggests
the foundation is shifting unevenly, which is a serious concern requiring
professional structural evaluation. Hairline cracks, efflorescence, and discoloration
are typically cosmetic issues, while stair-step patterns indicate active structural
problems.
QUESTION 5
, What is the purpose of a vapor barrier in a crawl space?
A) To improve air circulation
B) To provide structural support
C) To reduce moisture infiltration from soil
D) To increase insulation value
E) To prevent pest entry
CORRECT ANSWER: C
RATIONALE: A vapor barrier (typically 6-mil plastic sheeting) placed over soil in a
crawl space prevents moisture vapor from rising through the soil and into the living
space above. This reduces humidity, mold growth, and wood rot in structural
members. While vapor barriers may have secondary benefits, their primary
purpose is moisture control.
QUESTION 6
At what maximum distance should foundation support posts be spaced in a
crawl space?
A) 4 feet
B) 6 feet
C) 8 feet
D) 10 feet
E) 12 feet
CORRECT ANSWER: B
RATIONALE: Posts supporting structural members in crawl spaces should be
spaced no more than 6 feet apart center-to-center. This spacing limits deflection of
girders and prevents excessive sagging of the structure. Spacing greater than 6 feet
may allow too much flex in the beam, causing floor squeaks, cracks in drywall, and
long-term structural degradation.