

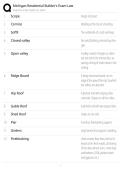
Michigan Residential Builder's Exam Law
Study online at https://quizlet.com/_hp4n2s
1. Scope Range of project
2. Cornice Molding at the top of a building
3. Soffit The underside of a roof overhang
4. Closed valley No metal flashing, intersecting shin-
gles
5. Open valley A valley at which shingles or slates
are not laid to the intersection, ex-
posing a lining of sheet metal or roll
roofing
6. Ridge Board A heavy horizontal board, set on
edge at the apex of the roof, to which
the rafters are attached
7. Hip Roof A pitched roof with sloping sides
and ends. Slopes on all four sides.
8. Gable Roof A pitched roof with two sloped sides
9. Shed Roof slopes to one side
10. Pier A vertical, freestanding support.
11. Girders large beams that support a building
12. Fireblocking Used at every floor level, vertical in-
tervals of ten feet in walls, at framing
of the door, where stairs , meet tops
and bottoms (OSB, plaster board
and gypsum, etc.)
, Michigan Residential Builder's Exam Law
Study online at https://quizlet.com/_hp4n2s
13. Knee wall A short wall supporting rafters at
some intermediate position along
their length.
14. Sheathing A covering placed over exterior studs
that serves as a base below the ex-
terior finish materials.
15. Fastening attaching or joining together, with
nail, adhesive, etc
16. Grade of wood needed for fireblocking Any grade
17. Gypsum Board Another term for plaster board
18. Gusset Plate a flat plate used for joining structural
elements
19. Balance Sheet Shows activity on a specific date
20. Income Statement Shows activity over time
21. Cash Flow Statement A financial statement that shows the
flow of money in and out of the busi-
ness.
22. Working Capital Ratio current assets - current liabilities
23. Gross Profit to Sales Ratio Total sales-cost of goods sold /total
sales
24. Income tax Tax taken solely from employee
wages
25. Joists under load-bearing walls should be Doubled
, Michigan Residential Builder's Exam Law
Study online at https://quizlet.com/_hp4n2s
26. Ideal riser height for stairway 7"
27. OSB subfloor are nailed to Floor joists
28. Casing Trim/moulding around door or win-
dow
29. Height for monolithic slab above ground 8"
30. Aggregate Sand added to cement
31. Cement percentage 10-15% cement, 60-75% aggregate,
15-20% water, entrained air 5-8%
32. Common admixtures in cement air-entraining agents, accelerators,
water-reducing retarders
33. Bullfloat A tool consisting of a flat paddle on a
long pole, used to smooth wet con-
crete
34. Most basic type of precast concrete panel Solid concrete panel
35. Concrete Flatwork Sidewalks, driveways, foundation
slabs
36. Plain Butt Joint Joint in concrete slab, used if there's
limited to no traffic
37. Addenda/addendum Additions to terms of the contract
before contract is signed
38. Elements of a Contract offer, acceptance, consideration
Study online at https://quizlet.com/_hp4n2s
1. Scope Range of project
2. Cornice Molding at the top of a building
3. Soffit The underside of a roof overhang
4. Closed valley No metal flashing, intersecting shin-
gles
5. Open valley A valley at which shingles or slates
are not laid to the intersection, ex-
posing a lining of sheet metal or roll
roofing
6. Ridge Board A heavy horizontal board, set on
edge at the apex of the roof, to which
the rafters are attached
7. Hip Roof A pitched roof with sloping sides
and ends. Slopes on all four sides.
8. Gable Roof A pitched roof with two sloped sides
9. Shed Roof slopes to one side
10. Pier A vertical, freestanding support.
11. Girders large beams that support a building
12. Fireblocking Used at every floor level, vertical in-
tervals of ten feet in walls, at framing
of the door, where stairs , meet tops
and bottoms (OSB, plaster board
and gypsum, etc.)
, Michigan Residential Builder's Exam Law
Study online at https://quizlet.com/_hp4n2s
13. Knee wall A short wall supporting rafters at
some intermediate position along
their length.
14. Sheathing A covering placed over exterior studs
that serves as a base below the ex-
terior finish materials.
15. Fastening attaching or joining together, with
nail, adhesive, etc
16. Grade of wood needed for fireblocking Any grade
17. Gypsum Board Another term for plaster board
18. Gusset Plate a flat plate used for joining structural
elements
19. Balance Sheet Shows activity on a specific date
20. Income Statement Shows activity over time
21. Cash Flow Statement A financial statement that shows the
flow of money in and out of the busi-
ness.
22. Working Capital Ratio current assets - current liabilities
23. Gross Profit to Sales Ratio Total sales-cost of goods sold /total
sales
24. Income tax Tax taken solely from employee
wages
25. Joists under load-bearing walls should be Doubled
, Michigan Residential Builder's Exam Law
Study online at https://quizlet.com/_hp4n2s
26. Ideal riser height for stairway 7"
27. OSB subfloor are nailed to Floor joists
28. Casing Trim/moulding around door or win-
dow
29. Height for monolithic slab above ground 8"
30. Aggregate Sand added to cement
31. Cement percentage 10-15% cement, 60-75% aggregate,
15-20% water, entrained air 5-8%
32. Common admixtures in cement air-entraining agents, accelerators,
water-reducing retarders
33. Bullfloat A tool consisting of a flat paddle on a
long pole, used to smooth wet con-
crete
34. Most basic type of precast concrete panel Solid concrete panel
35. Concrete Flatwork Sidewalks, driveways, foundation
slabs
36. Plain Butt Joint Joint in concrete slab, used if there's
limited to no traffic
37. Addenda/addendum Additions to terms of the contract
before contract is signed
38. Elements of a Contract offer, acceptance, consideration


