
PLTW IED Units 1-9 ALL KEY TERMS (Introduction to
Engineering Design - Vocabulary to Know): –
Accurate Answers To All Questions
Save Groups
Terms in this set (279)
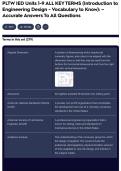
Aligned Dimension A system of dimensioning which requires all
numerals, figures, and notes to be aligned with the
dimension lines so that they may be read from the
bottom (for horizontal dimensions) and from the right
side (for vertical dimensions).
Allowance the tightest possible fit between two mating parts
American National Standards Institute A private, non-profit organization that coordinates
(ANSI) the development and use of a voluntary consensus
standards in the United States.
American Society of Mechanical A professional engineering organization that is
Engineers (ASME) known for setting codes and standards for
mechanical devices in the United States.
Audience Analysis The understanding of the consumer group for which
the design is targeted. This would include the
audiences, demographics, physical location, amount
of time available to view the design, and interest in
the subject matter.
,Auxiliary View A view that is used to show features that are located
on an inclined surface in true size and shape.
Baseline Dimensioning System of dimensioning in which all dimensions are
placed from a datum and not from feature to feature
Balloon A circle with a single number connected to an
assembly component with a leader line to refer to
parts.
Bilateral Tolerance A tolerance in which variation is permitted in both
directions from the specified dimension.
Blind Hole A hole that does not go completely through the
workpiece.
Broken-Out Section A section of an object broken away to reveal an
interior feature for a sectional drawing.
, Chain Dimensioning Also known as point-to-point dimensioning where
dimensions are established from one point to the
next.
Clearance Fit limit the size of mating parts so that a clearance
always results when mating parts are assembled
Counterbore A cylindrical recess around a hole, usually to receive
a bolt head or nut.
Countersink A conical-shaped recess around a hole, often used
to receive a tapered screw.
Cutting Plane Line a line drawn on a view where a cut was made in order
to define the location of the imaginary section plane.
Datum A theoretically exact point, axis, or plane derived
from the true geometric counterpart of a specific
datum feature. The origin from which the location, or
geometric characteristic of a part feature, is
established.
Engineering Design - Vocabulary to Know): –
Accurate Answers To All Questions
Save Groups
Terms in this set (279)
Aligned Dimension A system of dimensioning which requires all
numerals, figures, and notes to be aligned with the
dimension lines so that they may be read from the
bottom (for horizontal dimensions) and from the right
side (for vertical dimensions).
Allowance the tightest possible fit between two mating parts
American National Standards Institute A private, non-profit organization that coordinates
(ANSI) the development and use of a voluntary consensus
standards in the United States.
American Society of Mechanical A professional engineering organization that is
Engineers (ASME) known for setting codes and standards for
mechanical devices in the United States.
Audience Analysis The understanding of the consumer group for which
the design is targeted. This would include the
audiences, demographics, physical location, amount
of time available to view the design, and interest in
the subject matter.
,Auxiliary View A view that is used to show features that are located
on an inclined surface in true size and shape.
Baseline Dimensioning System of dimensioning in which all dimensions are
placed from a datum and not from feature to feature
Balloon A circle with a single number connected to an
assembly component with a leader line to refer to
parts.
Bilateral Tolerance A tolerance in which variation is permitted in both
directions from the specified dimension.
Blind Hole A hole that does not go completely through the
workpiece.
Broken-Out Section A section of an object broken away to reveal an
interior feature for a sectional drawing.
, Chain Dimensioning Also known as point-to-point dimensioning where
dimensions are established from one point to the
next.
Clearance Fit limit the size of mating parts so that a clearance
always results when mating parts are assembled
Counterbore A cylindrical recess around a hole, usually to receive
a bolt head or nut.
Countersink A conical-shaped recess around a hole, often used
to receive a tapered screw.
Cutting Plane Line a line drawn on a view where a cut was made in order
to define the location of the imaginary section plane.
Datum A theoretically exact point, axis, or plane derived
from the true geometric counterpart of a specific
datum feature. The origin from which the location, or
geometric characteristic of a part feature, is
established.


