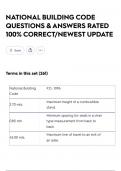
NATIONAL BUILDING CODE
QUESTIONS & ANSWERS RATED
100% CORRECT/NEWEST UPDATE
Save
Terms in this set (261)
National Building P.D.. 1096
Code
Maximum height of a combustible
2.70 mts.
stand.
Minimum spacing for seats in a chair
0.85 mtr. type measurement from back to
back.
Maximum line of travel to an exit of
45.00 mts.
an aisle.
, One is to Eight Maximum slope of an aisle.
(1:8)
In standard seating, the minimum
0.84 mtr. spacing of rows measured from
back to back.
0.45 mtr. Minimum width of any seat.
1,300 sqmm / Minimum area of a double acting
1.30 sqm. door view panel.
Minimum clear width of an exit
0.70 mtr.
doorway.
1.20 mts. Maximum width of an exit door leaf.
1.10 mts. Minimum width of an exit corridor.
Minimum number of exit for floors
above the first storey having an
2
occupant load of
more than 10
Number of exit for occupant load of
3
599-999.
Minimum downward projection of a
0.30 mtr.
draft curtain
QUESTIONS & ANSWERS RATED
100% CORRECT/NEWEST UPDATE
Save
Terms in this set (261)
National Building P.D.. 1096
Code
Maximum height of a combustible
2.70 mts.
stand.
Minimum spacing for seats in a chair
0.85 mtr. type measurement from back to
back.
Maximum line of travel to an exit of
45.00 mts.
an aisle.
, One is to Eight Maximum slope of an aisle.
(1:8)
In standard seating, the minimum
0.84 mtr. spacing of rows measured from
back to back.
0.45 mtr. Minimum width of any seat.
1,300 sqmm / Minimum area of a double acting
1.30 sqm. door view panel.
Minimum clear width of an exit
0.70 mtr.
doorway.
1.20 mts. Maximum width of an exit door leaf.
1.10 mts. Minimum width of an exit corridor.
Minimum number of exit for floors
above the first storey having an
2
occupant load of
more than 10
Number of exit for occupant load of
3
599-999.
Minimum downward projection of a
0.30 mtr.
draft curtain