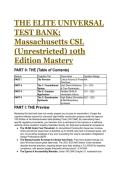
THE ELITE UNIVERSAL
TEST BANK:
Massachusetts CSL
(Unrestricted) 10th
Edition Mastery
PART 0: THE (Table of Contents)
Section Cognitive Tier Focus Area Question Range
PART I The Preview Critical Axioms & Prime N/A
Directives
PART II Tier 1: Foundational Hard Deck Definitions Q1 – Q10
Syntax & Core Parameters
PART II Tier 2: Complex Variable Shifts & Q11 – Q20
Application Immediate Actions
PART II Tier 3: Grandmaster High-Stakes Simulation Q21 – Q30
Synthesis & Multidisciplinary
Synthesis
PART I: THE Preview
Mastering this test bank does not merely prepare you to pass an examination; it forges the
cognitive reflexes required to command high-liability construction projects under the rigorous
10th Edition of the Massachusetts State Building Code (780 CMR). By internalizing these
specific regulatory boundaries, you transition from a participant in the industry to a definitive
authority whose academic mastery translates directly into high-level professional competence.
● The 35,000 Cubic Foot Threshold: An Unrestricted Construction Supervisor License
(CSL) permits the supervision of buildings up to 35,000 cubic feet of enclosed space, and
one- to two-family dwellings of any size; exceeding this volume mandates a Registered
Design Professional (RDP).
● The Massachusetts Envelope & Climate Hard Deck: Frost lines dictate footings at a
strict 48 inches below grade state-wide. The 2021 IECC/MA Stretch Code mandates
absolute thermal precision, requiring blower door tests yielding ≤ 3.0 ACH50 for baseline
compliance, with passive targets frequently driving toward 1.5 ACH50.
● The Egress & Accessibility Mandate: Under 780 CMR Chapter 51, residential stair
, geometry is strictly capped at an 8 1/4-inch maximum riser and a 9-inch minimum tread.
Commercial and public accessibility governed by 521 CMR allows zero tolerance on a
1:12 maximum ramp slope with a unique 48-inch minimum clear width between handrails.
● The Fire & Life Safety Directive: 527 CMR and 780 CMR operate concurrently. Smoke
alarms within 20 feet of a kitchen or bathroom must utilize photoelectric technology
exclusively to prevent nuisance tripping while ensuring early detection.
PART II: THE ELITE TEST BANK
Tier 1: Foundational Syntax & Application
Q1: A homeowner secures a building permit on March 1st for a detached garage. The site is
excavated on March 15th, but due to financial constraints, no further work or inspections occur.
Under 780 CMR, on what date does the permit FIRST become invalid due to abandonment? A)
September 1st (180 days from issuance) B) September 11th (180 days from the last authorized
work) C) March 1st of the following year (365 days from issuance) D) Permits for detached
accessory structures do not expire under the 10th Edition.
● The Answer: B (September 11th (180 days from the last authorized work))
● Distractor Analysis:
○ A is incorrect: While a permit expires if work does not commence within 180 days,
work successfully commenced in this scenario on March 15th.
○ C is incorrect: There is no universal 365-day expiration for active building permits;
expiration is fundamentally tied to a lack of physical progress.
○ D is incorrect: All permits issued under 780 CMR are subject to the 180-day
suspension/abandonment rule regardless of the structural classification.
The Mentor's Analysis: A permit is a living document tied to momentum. 780 CMR 105.5
dictates that a permit becomes invalid if the work authorized is suspended or abandoned for a
period of 180 days after it has commenced. The regulatory framework assumes that idle
construction sites represent both safety hazards and zoning liabilities. By enforcing a strict
180-day momentum rule, the state prevents indefinitely stalled projects from blighting
neighborhoods. Professional/Academic Intuition: A project's legal heartbeat stops after
180 days of undocumented silence; always request a written extension before the
deadline.
Q2: When framing a one-family dwelling under 780 CMR Chapter 51, a contractor must
configure the main interior staircase. Which of the following geometries represents the
MAXIMUM allowable riser height and MINIMUM allowable tread depth in Massachusetts? A) 7
3/4-inch riser; 10-inch tread B) 8 1/4-inch riser; 9-inch tread C) 7-inch riser; 11-inch tread D)
8-inch riser; 9-inch tread
● The Answer: B (8 1/4-inch riser; 9-inch tread)
● Distractor Analysis:
○ A is incorrect: This is the standard 2021 IRC baseline, but it is explicitly overridden
by Massachusetts-specific amendments.
○ C is incorrect: This geometry is standard for commercial means of egress under the
base IBC, not residential dwellings.
○ D is incorrect: While close, it fails to identify the exact limit of the MA amendment,
unnecessarily restricting the design.
The Mentor's Analysis: Massachusetts intentionally amends the IRC to accommodate historic
, housing stock and tighter spatial footprints common to New England architecture. 780 CMR
51.00 R311.7.5 specifically replaces the base code, allowing steeper and slightly narrower
stairs. This amendment prevents the need to drastically alter floor plans in older homes
undergoing renovations, providing necessary flexibility without compromising baseline
biomechanical safety. Professional/Academic Intuition: MA Residential Stairs: 8 1/4" Up, 9"
Out. Memorize this amendment, as it directly contradicts the national standard.
Q3: A concrete foundation is being poured for a single-family home in Worcester. To prevent
structural failure from frost heave, what is the MINIMUM depth the bottom of the footings must
extend below finished grade? A) 36 inches B) 42 inches C) 48 inches D) 60 inches
● The Answer: C (48 inches)
● Distractor Analysis:
○ A is incorrect: 36 inches is the frost line for more southern or mid-Atlantic climate
zones, failing to account for severe New England winters.
○ B is incorrect: 42 inches is a common misconception borrowed from outdated local
municipal ordinances.
○ D is incorrect: 60 inches exceeds the code minimum, resulting in unnecessary
excavation and concrete costs unless dictated by specific, localized soil bearing
capacities.
The Mentor's Analysis: The severe New England winter requires aggressive foundation
depths. As groundwater freezes, it expands, exerting immense upward pressure capable of
cracking concrete and shifting entire structures. 780 CMR Table 301.2(1) explicitly establishes
the Massachusetts frost line at 48 inches to ensure footings anchor below this thermodynamic
danger zone. Professional/Academic Intuition: 48 inches is the state-wide hard deck for
frost protection; anything shallower requires an engineered frost-protected shallow
foundation.
Q4: An Unrestricted Construction Supervisor is overseeing the installation of an attached
residential wooden deck. Which fastener specification is the MINIMUM required for connecting
the pressure-treated deck ledger to the 2-inch nominal band joist? A) 3/8-inch lag screw B)
1/2-inch lag screw or bolt C) 16d galvanized common nails, 6 inches on center D) 5/8-inch
carriage bolt
● The Answer: B (1/2-inch lag screw or bolt)
● Distractor Analysis:
○ A is incorrect: 3/8-inch hardware lacks the shear strength required to prevent
catastrophic ledger pull-away under live loads.
○ C is incorrect: Nails are strictly prohibited for ledger attachment due to pull-out
failure risks under dynamic and harmonic loads.
○ D is incorrect: While a 5/8-inch bolt exceeds the standard and is structurally
acceptable, it is not the minimum required by code.
The Mentor's Analysis: Deck collapses represent a premier liability in residential construction.
The code mandates positive, bolted connections to resist lateral and shear loads. IRC R507.2
requires a minimum 1/2-inch lag screw or through-bolt. The tip of the lag screw must fully extend
beyond the inside face of the band joist to ensure total thread engagement.
Professional/Academic Intuition: Never trust friction or nails for tension loads; ledgers
demand 1/2-inch steel anchoring directly into the structural band joist.
Q5: An elementary school in Boston is upgrading its entrance to comply with 521 CMR
(Architectural Access Board). If a new wheelchair ramp is constructed, what is the MINIMUM
required clear width between the handrails? A) 36 inches B) 42 inches C) 48 inches D) 60
inches
TEST BANK:
Massachusetts CSL
(Unrestricted) 10th
Edition Mastery
PART 0: THE (Table of Contents)
Section Cognitive Tier Focus Area Question Range
PART I The Preview Critical Axioms & Prime N/A
Directives
PART II Tier 1: Foundational Hard Deck Definitions Q1 – Q10
Syntax & Core Parameters
PART II Tier 2: Complex Variable Shifts & Q11 – Q20
Application Immediate Actions
PART II Tier 3: Grandmaster High-Stakes Simulation Q21 – Q30
Synthesis & Multidisciplinary
Synthesis
PART I: THE Preview
Mastering this test bank does not merely prepare you to pass an examination; it forges the
cognitive reflexes required to command high-liability construction projects under the rigorous
10th Edition of the Massachusetts State Building Code (780 CMR). By internalizing these
specific regulatory boundaries, you transition from a participant in the industry to a definitive
authority whose academic mastery translates directly into high-level professional competence.
● The 35,000 Cubic Foot Threshold: An Unrestricted Construction Supervisor License
(CSL) permits the supervision of buildings up to 35,000 cubic feet of enclosed space, and
one- to two-family dwellings of any size; exceeding this volume mandates a Registered
Design Professional (RDP).
● The Massachusetts Envelope & Climate Hard Deck: Frost lines dictate footings at a
strict 48 inches below grade state-wide. The 2021 IECC/MA Stretch Code mandates
absolute thermal precision, requiring blower door tests yielding ≤ 3.0 ACH50 for baseline
compliance, with passive targets frequently driving toward 1.5 ACH50.
● The Egress & Accessibility Mandate: Under 780 CMR Chapter 51, residential stair
, geometry is strictly capped at an 8 1/4-inch maximum riser and a 9-inch minimum tread.
Commercial and public accessibility governed by 521 CMR allows zero tolerance on a
1:12 maximum ramp slope with a unique 48-inch minimum clear width between handrails.
● The Fire & Life Safety Directive: 527 CMR and 780 CMR operate concurrently. Smoke
alarms within 20 feet of a kitchen or bathroom must utilize photoelectric technology
exclusively to prevent nuisance tripping while ensuring early detection.
PART II: THE ELITE TEST BANK
Tier 1: Foundational Syntax & Application
Q1: A homeowner secures a building permit on March 1st for a detached garage. The site is
excavated on March 15th, but due to financial constraints, no further work or inspections occur.
Under 780 CMR, on what date does the permit FIRST become invalid due to abandonment? A)
September 1st (180 days from issuance) B) September 11th (180 days from the last authorized
work) C) March 1st of the following year (365 days from issuance) D) Permits for detached
accessory structures do not expire under the 10th Edition.
● The Answer: B (September 11th (180 days from the last authorized work))
● Distractor Analysis:
○ A is incorrect: While a permit expires if work does not commence within 180 days,
work successfully commenced in this scenario on March 15th.
○ C is incorrect: There is no universal 365-day expiration for active building permits;
expiration is fundamentally tied to a lack of physical progress.
○ D is incorrect: All permits issued under 780 CMR are subject to the 180-day
suspension/abandonment rule regardless of the structural classification.
The Mentor's Analysis: A permit is a living document tied to momentum. 780 CMR 105.5
dictates that a permit becomes invalid if the work authorized is suspended or abandoned for a
period of 180 days after it has commenced. The regulatory framework assumes that idle
construction sites represent both safety hazards and zoning liabilities. By enforcing a strict
180-day momentum rule, the state prevents indefinitely stalled projects from blighting
neighborhoods. Professional/Academic Intuition: A project's legal heartbeat stops after
180 days of undocumented silence; always request a written extension before the
deadline.
Q2: When framing a one-family dwelling under 780 CMR Chapter 51, a contractor must
configure the main interior staircase. Which of the following geometries represents the
MAXIMUM allowable riser height and MINIMUM allowable tread depth in Massachusetts? A) 7
3/4-inch riser; 10-inch tread B) 8 1/4-inch riser; 9-inch tread C) 7-inch riser; 11-inch tread D)
8-inch riser; 9-inch tread
● The Answer: B (8 1/4-inch riser; 9-inch tread)
● Distractor Analysis:
○ A is incorrect: This is the standard 2021 IRC baseline, but it is explicitly overridden
by Massachusetts-specific amendments.
○ C is incorrect: This geometry is standard for commercial means of egress under the
base IBC, not residential dwellings.
○ D is incorrect: While close, it fails to identify the exact limit of the MA amendment,
unnecessarily restricting the design.
The Mentor's Analysis: Massachusetts intentionally amends the IRC to accommodate historic
, housing stock and tighter spatial footprints common to New England architecture. 780 CMR
51.00 R311.7.5 specifically replaces the base code, allowing steeper and slightly narrower
stairs. This amendment prevents the need to drastically alter floor plans in older homes
undergoing renovations, providing necessary flexibility without compromising baseline
biomechanical safety. Professional/Academic Intuition: MA Residential Stairs: 8 1/4" Up, 9"
Out. Memorize this amendment, as it directly contradicts the national standard.
Q3: A concrete foundation is being poured for a single-family home in Worcester. To prevent
structural failure from frost heave, what is the MINIMUM depth the bottom of the footings must
extend below finished grade? A) 36 inches B) 42 inches C) 48 inches D) 60 inches
● The Answer: C (48 inches)
● Distractor Analysis:
○ A is incorrect: 36 inches is the frost line for more southern or mid-Atlantic climate
zones, failing to account for severe New England winters.
○ B is incorrect: 42 inches is a common misconception borrowed from outdated local
municipal ordinances.
○ D is incorrect: 60 inches exceeds the code minimum, resulting in unnecessary
excavation and concrete costs unless dictated by specific, localized soil bearing
capacities.
The Mentor's Analysis: The severe New England winter requires aggressive foundation
depths. As groundwater freezes, it expands, exerting immense upward pressure capable of
cracking concrete and shifting entire structures. 780 CMR Table 301.2(1) explicitly establishes
the Massachusetts frost line at 48 inches to ensure footings anchor below this thermodynamic
danger zone. Professional/Academic Intuition: 48 inches is the state-wide hard deck for
frost protection; anything shallower requires an engineered frost-protected shallow
foundation.
Q4: An Unrestricted Construction Supervisor is overseeing the installation of an attached
residential wooden deck. Which fastener specification is the MINIMUM required for connecting
the pressure-treated deck ledger to the 2-inch nominal band joist? A) 3/8-inch lag screw B)
1/2-inch lag screw or bolt C) 16d galvanized common nails, 6 inches on center D) 5/8-inch
carriage bolt
● The Answer: B (1/2-inch lag screw or bolt)
● Distractor Analysis:
○ A is incorrect: 3/8-inch hardware lacks the shear strength required to prevent
catastrophic ledger pull-away under live loads.
○ C is incorrect: Nails are strictly prohibited for ledger attachment due to pull-out
failure risks under dynamic and harmonic loads.
○ D is incorrect: While a 5/8-inch bolt exceeds the standard and is structurally
acceptable, it is not the minimum required by code.
The Mentor's Analysis: Deck collapses represent a premier liability in residential construction.
The code mandates positive, bolted connections to resist lateral and shear loads. IRC R507.2
requires a minimum 1/2-inch lag screw or through-bolt. The tip of the lag screw must fully extend
beyond the inside face of the band joist to ensure total thread engagement.
Professional/Academic Intuition: Never trust friction or nails for tension loads; ledgers
demand 1/2-inch steel anchoring directly into the structural band joist.
Q5: An elementary school in Boston is upgrading its entrance to comply with 521 CMR
(Architectural Access Board). If a new wheelchair ramp is constructed, what is the MINIMUM
required clear width between the handrails? A) 36 inches B) 42 inches C) 48 inches D) 60
inches