

Plumbing Year 3 Module 5 Exam | Atcual
Questions and Answers with Verified
Solutions | Latest Updated 2026
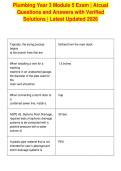
Typically, the sizing process farthest from the main stack
begins
at the branch lines that are
When installing a vent for a 1.5 inches
washing
machine in an unattached garage,
the diameter of the pipe used for
the
main vent should be
When connecting a storm drain to trap
a
combined sewer line, install a
ASPE 45, Siphonic Roof Drainage, 30 feet
requires tests of siphonic drainage
systems to be conducted with a
positive pressure with a water
column of
A plastic pipe material that is not PEX
intended for use in aboveground
storm drainage systems is
, Drainage fixture units measure amount of waste discharged by an
individual
fixture
If a structure includes a plumbing vent
system, the system must have at
least
one main
The sizing technique that begins following the flow
with
the farthest branch line and ends
with the fixture nearest the main
vent
is referred to as
If drainage pipes run underground 2 inches
or
beneath a cellar or basement,
many
codes require that they have a
diameter of at least
When a drainage stack must be sized as horizontal pipe
offset by an angle greater than 45
degrees, the offset section of the
stack must be
To permit a building drain or sewer slope (or diameter)
to handle a larger number of
DFUs,
codes sometimes allow increasing
the drain's
Questions and Answers with Verified
Solutions | Latest Updated 2026
Typically, the sizing process farthest from the main stack
begins
at the branch lines that are
When installing a vent for a 1.5 inches
washing
machine in an unattached garage,
the diameter of the pipe used for
the
main vent should be
When connecting a storm drain to trap
a
combined sewer line, install a
ASPE 45, Siphonic Roof Drainage, 30 feet
requires tests of siphonic drainage
systems to be conducted with a
positive pressure with a water
column of
A plastic pipe material that is not PEX
intended for use in aboveground
storm drainage systems is
, Drainage fixture units measure amount of waste discharged by an
individual
fixture
If a structure includes a plumbing vent
system, the system must have at
least
one main
The sizing technique that begins following the flow
with
the farthest branch line and ends
with the fixture nearest the main
vent
is referred to as
If drainage pipes run underground 2 inches
or
beneath a cellar or basement,
many
codes require that they have a
diameter of at least
When a drainage stack must be sized as horizontal pipe
offset by an angle greater than 45
degrees, the offset section of the
stack must be
To permit a building drain or sewer slope (or diameter)
to handle a larger number of
DFUs,
codes sometimes allow increasing
the drain's


