

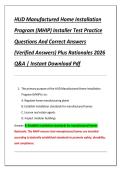
HUD Manufactured Home Installation
Program (MHIP) Installer Test Practice
Questions And Correct Answers
(Verified Answers) Plus Rationales 2026
Q&A | Instant Download Pdf
1. The primary purpose of the HUD Manufactured Home Installation
Program (MHIP) is to:
A. Regulate home manufacturing plants
B. Establish installation standards for manufactured homes
C. License real estate agents
D. Inspect modular buildings
Answer: B. Establish installation standards for manufactured homes
Rationale: The MHIP ensures that manufactured homes are installed
according to federally established standards to promote safety, durability,
and compliance.
, 2. HUD installation standards for manufactured homes are found in:
A. 24 CFR Part 3280
B. 24 CFR Part 3285
C. 29 CFR Part 1910
D. 40 CFR Part 150
Answer: B. 24 CFR Part 3285
Rationale: 24 CFR Part 3285 contains the Model Manufactured Home
Installation Standards established by HUD.
3. The HUD Code construction standards are located in:
A. 24 CFR Part 3280
B. 24 CFR Part 3285
C. 24 CFR Part 100
D. 29 CFR Part 1926
Answer: A. 24 CFR Part 3280
Rationale: 24 CFR Part 3280 governs the construction and safety standards
for manufactured homes.
4. A manufactured home is defined as a structure:
A. Built on-site only
B. Transportable in one or more sections
, C. Built without a steel chassis
D. Constructed after 1990 only
Answer: B. Transportable in one or more sections
Rationale: Manufactured homes are transportable structures built on a
permanent chassis and designed for use as dwellings.
5. Before installation begins, the installer must verify:
A. Local school district zoning
B. Soil bearing capacity
C. Appliance warranties
D. Interior paint color
Answer: B. Soil bearing capacity
Rationale: Soil bearing capacity determines the adequacy of the
foundation system and load distribution.
6. The minimum frost depth requirement is determined by:
A. HUD headquarters
B. The home manufacturer
C. Local jurisdiction requirements
D. The homeowner
, Answer: C. Local jurisdiction requirements
Rationale: Frost depth varies by region and must comply with local
building codes or authority having jurisdiction (AHJ).
7. Pier spacing is primarily determined by:
A. Carpet thickness
B. Manufacturer’s installation instructions
C. Roof color
D. Window placement
Answer: B. Manufacturer’s installation instructions
Rationale: Installation manuals specify pier spacing to ensure structural
stability and load distribution.
8. A footing must:
A. Be placed on uncompacted fill
B. Be sized to support design loads
C. Be optional in warm climates
D. Be made only of wood
Answer: B. Be sized to support design loads
Rationale: Footings must distribute imposed loads safely to the supporting
soil without exceeding bearing capacity.
Program (MHIP) Installer Test Practice
Questions And Correct Answers
(Verified Answers) Plus Rationales 2026
Q&A | Instant Download Pdf
1. The primary purpose of the HUD Manufactured Home Installation
Program (MHIP) is to:
A. Regulate home manufacturing plants
B. Establish installation standards for manufactured homes
C. License real estate agents
D. Inspect modular buildings
Answer: B. Establish installation standards for manufactured homes
Rationale: The MHIP ensures that manufactured homes are installed
according to federally established standards to promote safety, durability,
and compliance.
, 2. HUD installation standards for manufactured homes are found in:
A. 24 CFR Part 3280
B. 24 CFR Part 3285
C. 29 CFR Part 1910
D. 40 CFR Part 150
Answer: B. 24 CFR Part 3285
Rationale: 24 CFR Part 3285 contains the Model Manufactured Home
Installation Standards established by HUD.
3. The HUD Code construction standards are located in:
A. 24 CFR Part 3280
B. 24 CFR Part 3285
C. 24 CFR Part 100
D. 29 CFR Part 1926
Answer: A. 24 CFR Part 3280
Rationale: 24 CFR Part 3280 governs the construction and safety standards
for manufactured homes.
4. A manufactured home is defined as a structure:
A. Built on-site only
B. Transportable in one or more sections
, C. Built without a steel chassis
D. Constructed after 1990 only
Answer: B. Transportable in one or more sections
Rationale: Manufactured homes are transportable structures built on a
permanent chassis and designed for use as dwellings.
5. Before installation begins, the installer must verify:
A. Local school district zoning
B. Soil bearing capacity
C. Appliance warranties
D. Interior paint color
Answer: B. Soil bearing capacity
Rationale: Soil bearing capacity determines the adequacy of the
foundation system and load distribution.
6. The minimum frost depth requirement is determined by:
A. HUD headquarters
B. The home manufacturer
C. Local jurisdiction requirements
D. The homeowner
, Answer: C. Local jurisdiction requirements
Rationale: Frost depth varies by region and must comply with local
building codes or authority having jurisdiction (AHJ).
7. Pier spacing is primarily determined by:
A. Carpet thickness
B. Manufacturer’s installation instructions
C. Roof color
D. Window placement
Answer: B. Manufacturer’s installation instructions
Rationale: Installation manuals specify pier spacing to ensure structural
stability and load distribution.
8. A footing must:
A. Be placed on uncompacted fill
B. Be sized to support design loads
C. Be optional in warm climates
D. Be made only of wood
Answer: B. Be sized to support design loads
Rationale: Footings must distribute imposed loads safely to the supporting
soil without exceeding bearing capacity.


