
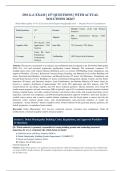
DM G+1 EXAM | 157 QUESTIONS | WITH ACTUAL
SOLUTIONS 2024!!
Dubai Municipality G+1 Civil & Structural Engineering Qualification — Original Practice Examination
Multiple Choice (A-D) with Worked
Total Questions: 157 Format:
Solutions
DM / International Practice (2024
Sections: 6 Aligned:
Update)
30% Recall / 50%
Cognitive Mix: Application / 20% Item Mix: 75% Scenario / 25% Direct
Analysis
Codes, RC, Steel,
Foundations,
Coverage: Verification: 100% Keyed with Solutions
Construction,
Analysis
Abstract. This practice examination is an original, non-confidential study aid aligned to the 2024 Dubai Municipality
(DM) G+1 civil and structural engineering qualification content blueprint. The instrument comprises 157
multiple-choice items with worked solutions distributed across six sections: DM Building Codes, Regulations, and
Approval Workflow (25 items); Reinforced Concrete Design, Detailing, and Materials for Low-Rise Buildings (40
items); Structural Steel Members, Connections, and Bracing Systems (25 items); Soil Mechanics, Foundations, and
Ground Beam Systems for G+1 Buildings (27 items); Construction Management, Quality Control, and Site Safety
Inspection (20 items); and Structural Analysis, Load Combinations, and Member Behavior (20 items). Items are
keyed to a cognitive distribution of approximately 30% recall, 50% application, and 20% analysis, with 75%
scenario-based site and design vignettes and 25% direct technical questions. Special inclusions cover Grade 60
reinforcement properties and unit conversions (MPa to kg/cm2), typical G+1 residential structural elements (isolated
footings, tie/grade beams, roof slabs, cantilever balconies, and masonry shear walls), and scenario-based items on site
inspection, contractor non-compliance, and DM drawing/documentation approval workflows. Each item includes a
verified correct answer and a concise worked solution explaining why the keyed option is correct and why the
distractors reflect common design errors, code misinterpretations, unit-conversion mistakes, or unsafe site
assumptions. “Actual solutions” denotes complete correct worked solutions for the generated practice questions, not
leaked, proprietary, or reproduced exam content.
Keywords: Dubai Municipality; G+1 low-rise; reinforced concrete; structural steel; foundations; Grade 60
reinforcement; construction quality control; structural analysis
Section 1: Dubai Municipality Building Codes, Regulations, and Approval Workflow —
25 Questions
Q1: Which authority is primarily responsible for issuing building permits and conducting structural
inspections for a G+1 residential villa within Dubai city limits?
A. Dubai Electricity and Water Authority (DEWA)
B. Dubai Municipality (Building Permits Department) *[CORRECT]*
C. Roads and Transport Authority (RTA)
D. Trakhees (for all Dubai areas)
Correct Answer: B
Solution: Dubai Municipality is the authority having jurisdiction (AHJ) for building permits and inspections within Dubai
city limits; DEWA handles utilities, RTA handles transportation, and Trakhees administers specific free-zone jurisdictions,
not all Dubai areas.
,Q2: Before commencing structural works on a G+1 villa, the contractor must obtain approval of which set of
drawings from DM?
A. Only the architectural floor plans
B. Only the MEP layout
C. Structurally stamped construction drawings (civil/structural) bearing the DM e-Permit and consultant
approval *[CORRECT]*
D. The as-built drawings after construction
Correct Answer: C
Solution: Approved, structurally stamped construction drawings bearing the DM e-Permit and consultant sign-off are
required before works begin; architectural-only, MEP-only, and as-built drawings are insufficient or premature for the
approval workflow.
Q3: Under DM e-Permit workflow, which party is legally responsible for the structural design and must
sign/stamp the structural drawings?
A. The main contractor's site supervisor
B. The owner/developer directly
C. The MEP consultant
D. A registered and DM-approved structural consultant/engineer *[CORRECT]*
Correct Answer: D
Solution: A registered, DM-approved structural consultant is legally responsible for the structural design; the contractor
supervises construction, the owner commissions the work, and the MEP consultant is not authorized to sign structural
design.
Q4: Which DM building code series is most commonly referenced for structural concrete design of low-rise
buildings in Dubai?
A. Dubai Municipality Building Code & Specifications (aligned with international standards such as ACI and
BS EN) *[CORRECT]*
B. Only the Saudi Building Code
C. Only the Indian IS codes
D. Only the Eurocode with no local adaptation
Correct Answer: A
Solution: DM applies its Building Code & Specifications, harmonized with international standards like ACI and BS EN,
with local amendments; Saudi, Indian, or unmodified Eurocode alone do not constitute DM-adopted references.
Q5: A G+1 villa contractor begins excavation without an approved shoring/excavation permit from DM. The
site inspector should issue:
A. A verbal warning only
B. A stop-work order and require permit approval before resuming *[CORRECT]*
C. A fine with continued work allowed
D. A completion certificate
Correct Answer: B
Solution: Excavation without an approved shoring/excavation permit is a safety and compliance violation requiring a
stop-work order pending permit approval; a verbal warning alone, fine-with-continued-work, or a completion certificate
would sanction an unsafe, non-compliant condition.
Q6: During a DM site inspection, the inspector finds that the as-built column locations deviate 150 mm from
the approved drawings. The correct action is to:
A. Ignore the deviation if it looks structurally fine
B. Adjust all subsequent columns by the same amount without notice
C. Stop work and require a non-conformance report (NCR) with structural consultant re-evaluation before
proceeding *[CORRECT]*
D. Backfill and rebuild without documentation
Correct Answer: C
Solution: A 150 mm deviation exceeds typical tolerance and must trigger an NCR and structural re-evaluation before
continuing; ignoring, silently compensating, or undocumented rework create untraceable non-compliance.
, Q7: Which document must be submitted to DM after structural completion and before final occupancy of a
G+1 villa?
A. Only the electricity connection form
B. Only the property valuation report
C. Only the landscape completion letter
D. Building Completion Certificate supported by as-built drawings and consultant declarations *[CORRECT]*
Correct Answer: D
Solution: A Building Completion Certificate supported by as-built drawings and consultant declarations is required for
occupancy; utility, valuation, or landscape letters alone do not certify structural completion.
Q8: What is the minimum structural design life commonly referenced for a permanent G+1 residential
building under DM/international practice?
A. 50 years *[CORRECT]*
B. 10 years
C. 15 years
D. 100 years
Correct Answer: A
Solution: A permanent residential building is typically designed for a 50-year structural life; 10 or 15 years relate to
temporary works, and 100 years is reserved for special/monumental structures, not standard G+1 villas.
Q9: A structural engineer specifies Grade 60 reinforcement (fy = 60 ksi). Convert this yield strength to MPa.
A. 276 MPa
B. 414 MPa *[CORRECT]*
C. 345 MPa
D. 250 MPa
Correct Answer: B
Solution: 1 ksi = 6.895 MPa, so 60 ksi = 60 x 6.895 = 413.7, rounded to 414 MPa; 276 MPa (40 ksi), 345 MPa (50 ksi),
and 250 MPa (~36 ksi) correspond to other grades, not Grade 60.
Q10: Which scenario most accurately describes a contractor non-compliance issue that DM would flag during
a structural inspection?
A. Bars placed exactly to approved drawing dimensions
B. Concrete delivered with a valid mix design and slump within range
C. Reinforcement bars placed with cover less than the code-specified minimum and without consultant approval
*[CORRECT]*
D. Formwork inspected and signed off before pouring
Correct Answer: C
Solution: Reduced cover without approval is a code violation and a non-compliance flag; placement per drawings, in-range
slump, and signed-off formwork are compliant practices.
Q11: Convert a concrete cylinder strength of 30 MPa to kg/cm2.
A. 300 kg/cm2
B. 3,060 kg/cm2
C. 30 kg/cm2
D. 306 kg/cm2 *[CORRECT]*
Correct Answer: D
Solution: 1 MPa = 10.197 kg/cm2, so 30 MPa = 306 kg/cm2; 300 ignores the conversion factor, 3,060 misplaces a decimal,
and 30 omits the conversion entirely.
Q12: For a G+1 villa submitted to DM, which set of structural documents must bear the seal/stamp of the
responsible engineer?
A. Structural calculation report, general arrangement drawings, and detailing drawings *[CORRECT]*
B. Only the architectural renderings
C. Only the quantity take-off
SOLUTIONS 2024!!
Dubai Municipality G+1 Civil & Structural Engineering Qualification — Original Practice Examination
Multiple Choice (A-D) with Worked
Total Questions: 157 Format:
Solutions
DM / International Practice (2024
Sections: 6 Aligned:
Update)
30% Recall / 50%
Cognitive Mix: Application / 20% Item Mix: 75% Scenario / 25% Direct
Analysis
Codes, RC, Steel,
Foundations,
Coverage: Verification: 100% Keyed with Solutions
Construction,
Analysis
Abstract. This practice examination is an original, non-confidential study aid aligned to the 2024 Dubai Municipality
(DM) G+1 civil and structural engineering qualification content blueprint. The instrument comprises 157
multiple-choice items with worked solutions distributed across six sections: DM Building Codes, Regulations, and
Approval Workflow (25 items); Reinforced Concrete Design, Detailing, and Materials for Low-Rise Buildings (40
items); Structural Steel Members, Connections, and Bracing Systems (25 items); Soil Mechanics, Foundations, and
Ground Beam Systems for G+1 Buildings (27 items); Construction Management, Quality Control, and Site Safety
Inspection (20 items); and Structural Analysis, Load Combinations, and Member Behavior (20 items). Items are
keyed to a cognitive distribution of approximately 30% recall, 50% application, and 20% analysis, with 75%
scenario-based site and design vignettes and 25% direct technical questions. Special inclusions cover Grade 60
reinforcement properties and unit conversions (MPa to kg/cm2), typical G+1 residential structural elements (isolated
footings, tie/grade beams, roof slabs, cantilever balconies, and masonry shear walls), and scenario-based items on site
inspection, contractor non-compliance, and DM drawing/documentation approval workflows. Each item includes a
verified correct answer and a concise worked solution explaining why the keyed option is correct and why the
distractors reflect common design errors, code misinterpretations, unit-conversion mistakes, or unsafe site
assumptions. “Actual solutions” denotes complete correct worked solutions for the generated practice questions, not
leaked, proprietary, or reproduced exam content.
Keywords: Dubai Municipality; G+1 low-rise; reinforced concrete; structural steel; foundations; Grade 60
reinforcement; construction quality control; structural analysis
Section 1: Dubai Municipality Building Codes, Regulations, and Approval Workflow —
25 Questions
Q1: Which authority is primarily responsible for issuing building permits and conducting structural
inspections for a G+1 residential villa within Dubai city limits?
A. Dubai Electricity and Water Authority (DEWA)
B. Dubai Municipality (Building Permits Department) *[CORRECT]*
C. Roads and Transport Authority (RTA)
D. Trakhees (for all Dubai areas)
Correct Answer: B
Solution: Dubai Municipality is the authority having jurisdiction (AHJ) for building permits and inspections within Dubai
city limits; DEWA handles utilities, RTA handles transportation, and Trakhees administers specific free-zone jurisdictions,
not all Dubai areas.
,Q2: Before commencing structural works on a G+1 villa, the contractor must obtain approval of which set of
drawings from DM?
A. Only the architectural floor plans
B. Only the MEP layout
C. Structurally stamped construction drawings (civil/structural) bearing the DM e-Permit and consultant
approval *[CORRECT]*
D. The as-built drawings after construction
Correct Answer: C
Solution: Approved, structurally stamped construction drawings bearing the DM e-Permit and consultant sign-off are
required before works begin; architectural-only, MEP-only, and as-built drawings are insufficient or premature for the
approval workflow.
Q3: Under DM e-Permit workflow, which party is legally responsible for the structural design and must
sign/stamp the structural drawings?
A. The main contractor's site supervisor
B. The owner/developer directly
C. The MEP consultant
D. A registered and DM-approved structural consultant/engineer *[CORRECT]*
Correct Answer: D
Solution: A registered, DM-approved structural consultant is legally responsible for the structural design; the contractor
supervises construction, the owner commissions the work, and the MEP consultant is not authorized to sign structural
design.
Q4: Which DM building code series is most commonly referenced for structural concrete design of low-rise
buildings in Dubai?
A. Dubai Municipality Building Code & Specifications (aligned with international standards such as ACI and
BS EN) *[CORRECT]*
B. Only the Saudi Building Code
C. Only the Indian IS codes
D. Only the Eurocode with no local adaptation
Correct Answer: A
Solution: DM applies its Building Code & Specifications, harmonized with international standards like ACI and BS EN,
with local amendments; Saudi, Indian, or unmodified Eurocode alone do not constitute DM-adopted references.
Q5: A G+1 villa contractor begins excavation without an approved shoring/excavation permit from DM. The
site inspector should issue:
A. A verbal warning only
B. A stop-work order and require permit approval before resuming *[CORRECT]*
C. A fine with continued work allowed
D. A completion certificate
Correct Answer: B
Solution: Excavation without an approved shoring/excavation permit is a safety and compliance violation requiring a
stop-work order pending permit approval; a verbal warning alone, fine-with-continued-work, or a completion certificate
would sanction an unsafe, non-compliant condition.
Q6: During a DM site inspection, the inspector finds that the as-built column locations deviate 150 mm from
the approved drawings. The correct action is to:
A. Ignore the deviation if it looks structurally fine
B. Adjust all subsequent columns by the same amount without notice
C. Stop work and require a non-conformance report (NCR) with structural consultant re-evaluation before
proceeding *[CORRECT]*
D. Backfill and rebuild without documentation
Correct Answer: C
Solution: A 150 mm deviation exceeds typical tolerance and must trigger an NCR and structural re-evaluation before
continuing; ignoring, silently compensating, or undocumented rework create untraceable non-compliance.
, Q7: Which document must be submitted to DM after structural completion and before final occupancy of a
G+1 villa?
A. Only the electricity connection form
B. Only the property valuation report
C. Only the landscape completion letter
D. Building Completion Certificate supported by as-built drawings and consultant declarations *[CORRECT]*
Correct Answer: D
Solution: A Building Completion Certificate supported by as-built drawings and consultant declarations is required for
occupancy; utility, valuation, or landscape letters alone do not certify structural completion.
Q8: What is the minimum structural design life commonly referenced for a permanent G+1 residential
building under DM/international practice?
A. 50 years *[CORRECT]*
B. 10 years
C. 15 years
D. 100 years
Correct Answer: A
Solution: A permanent residential building is typically designed for a 50-year structural life; 10 or 15 years relate to
temporary works, and 100 years is reserved for special/monumental structures, not standard G+1 villas.
Q9: A structural engineer specifies Grade 60 reinforcement (fy = 60 ksi). Convert this yield strength to MPa.
A. 276 MPa
B. 414 MPa *[CORRECT]*
C. 345 MPa
D. 250 MPa
Correct Answer: B
Solution: 1 ksi = 6.895 MPa, so 60 ksi = 60 x 6.895 = 413.7, rounded to 414 MPa; 276 MPa (40 ksi), 345 MPa (50 ksi),
and 250 MPa (~36 ksi) correspond to other grades, not Grade 60.
Q10: Which scenario most accurately describes a contractor non-compliance issue that DM would flag during
a structural inspection?
A. Bars placed exactly to approved drawing dimensions
B. Concrete delivered with a valid mix design and slump within range
C. Reinforcement bars placed with cover less than the code-specified minimum and without consultant approval
*[CORRECT]*
D. Formwork inspected and signed off before pouring
Correct Answer: C
Solution: Reduced cover without approval is a code violation and a non-compliance flag; placement per drawings, in-range
slump, and signed-off formwork are compliant practices.
Q11: Convert a concrete cylinder strength of 30 MPa to kg/cm2.
A. 300 kg/cm2
B. 3,060 kg/cm2
C. 30 kg/cm2
D. 306 kg/cm2 *[CORRECT]*
Correct Answer: D
Solution: 1 MPa = 10.197 kg/cm2, so 30 MPa = 306 kg/cm2; 300 ignores the conversion factor, 3,060 misplaces a decimal,
and 30 omits the conversion entirely.
Q12: For a G+1 villa submitted to DM, which set of structural documents must bear the seal/stamp of the
responsible engineer?
A. Structural calculation report, general arrangement drawings, and detailing drawings *[CORRECT]*
B. Only the architectural renderings
C. Only the quantity take-off


