
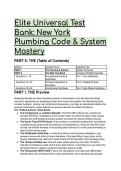
Elite Universal Test
Bank: New York
Plumbing Code & System
Mastery
PART 0: THE (Table of Contents)
Section Content Focus Cognitive Tier
PART I The Preview & Axioms System Protocols
PART II The Elite Test Bank Complete 60-MCQ Gauntlet
- Questions 1–15 Foundational Syntax & Tier 1: Core Definitions
Application
- Questions 16–35 Complex Application & Tier 2: Variable Physics
Simulation
- Questions 36–60 Grandmaster Synthesis Tier 3: High-Stakes Synthesis
PART I: THE Preview
Mastering this elite test bank translates directly to authoritative, error-free field and design
execution, separating true plumbing scholars from mere code-readers. By internalizing these
complex hydraulic, venting, and containment frameworks, you forge an operational intuition that
prevents catastrophic system failures and ensures absolute municipal compliance.
The "Critical Axioms" Cheat Sheet:
● The Containment vs. Isolation Mandate: The NYC DEP enforces the containment
principle (RPZ/DCV installations at the master meter) to protect the public water supply,
whereas the DOB dictates premises isolation to protect the internal building network.
● The House Trap & FAI Protocol: Every sanitary or combined building drain must feature
a building (house) trap inside the street line, accompanied by a fresh air inlet (FAI) sized
at least one-half the diameter of the building drain (minimum 3 inches) and terminating at
least 6 inches above grade.
● The 40-Diameter Suds Rule: In multi-story stacks receiving sudsy detergents, suds
pressure zones exist within 40 stack diameters of the base fitting; these zones strictly
require dedicated suds relief vents sized at least 3/4 the diameter of the drainage piping.
● The 10-Interval Relief Law: Soil and waste stacks spanning more than 10 branch
intervals must feature a relief vent at every tenth interval, connecting via a wye below the
horizontal branch to balance profound pneumatic pressure shifts.
● The Flushometer WSFU Shift: Fixture unit calculations must rigorously differentiate
between flush tank and flushometer valves; flushometer valves demand exponentially
, higher peak GPM flow rates, dictating significantly larger manifold and branch sizing.
Common Fixture Drainage Fixture Unit (DFU) Water Supply Fixture Unit
(WSFU)
Water Closet (Flush Tank) 4 DFU 2.5 WSFU
Water Closet (Flushometer) 4 DFU 10.0 WSFU
Lavatory (Public) 1 DFU 1.5 WSFU
Commercial Clothes Washer 3 DFU 3.0 WSFU
PART II: THE ELITE TEST BANK
Tier 1 - Foundational Syntax & Application
Q1: A new sanitary building drain is installed with a required building (house) trap. Based on the
principles of the New York City Plumbing Code, the corresponding Fresh Air Inlet (FAI) must
extend to the outer air and terminate in an open end at a minimum of how many inches above
grade? A) 3 inches B) 12 inches C) 6 inches D) 18 inches
● The Answer: C (6 inches)
● Distractor Analysis:
○ A is incorrect: 3 inches represents the minimum allowable pipe diameter for an FAI,
not its exterior termination height.
○ B is incorrect: 12 inches is the standard top clearance required for backflow
prevention assemblies, completely unrelated to FAI termination.
○ D is incorrect: 18 inches represents the maximum allowable height for handhole
extensions above the centerline of the drain.
The Mentor's Analysis: The Fresh Air Inlet acts as the respiratory system for the building
drain, allowing atmospheric air to enter and circulate through the stack while preventing trap
seal failure due to negative pressure. When facing exterior pipe penetrations, the immediate
priority is clearance from ground-level obstruction. By utilizing the strict 6-inch elevation
minimum, you bypass the common trap of FAI burial by snow, debris, or minor street flooding.
Professional/Academic Intuition: Always isolate the physical FAI termination height (6
inches) from its minimum required pipe diameter (3 inches).
Q2: A contractor is sizing a vent for a 2-inch fixture drain operating at a 1/4-inch per foot slope.
Based on the principles of DWV Trap-to-Vent Distance Limitations, what is the MAXIMUM
allowable developed length between the trap weir and the vent fitting? A) 5 feet B) 6 feet C) 8
feet D) 12 feet
● The Answer: C (8 feet)
● Distractor Analysis:
○ A is incorrect: 5 feet is the maximum distance for a 1-1/4 inch trap.
○ B is incorrect: 6 feet is the maximum distance for a 1-1/2 inch trap.
○ D is incorrect: 12 feet is the maximum allowable distance for a 3-inch trap operating
at a flatter 1/8-inch slope.
The Mentor's Analysis: The distance from a trap weir to its vent connection is strictly governed
by the pipe's diameter and slope to prevent self-siphonage of the trap seal. When facing trap
layout constraints, the immediate priority is maintaining the hydraulic gradient so the pipe does
not run completely full. By utilizing the 8-foot threshold for 2-inch piping, you bypass the
common trap of placing the vent too far downstream, which starves the trap of air.
Professional/Academic Intuition: The larger the trap diameter and the flatter the slope,
the further the vent can be safely positioned without compromising the trap seal.
,Q3: A facility manager is reviewing backflow prevention requirements for a commercial car
wash. Based on the principles of the NYC DEP Cross-Connection Control Program, which
backflow prevention assembly is the MINIMUM requirement for containment on the major
service line? A) Double Check Valve Assembly (DCVA) B) Reduced Pressure Zone Assembly
(RPZA) C) Air Gap Fitting (AGF) D) Dual Check Valve-Type Backflow Preventer
● The Answer: B (Reduced Pressure Zone Assembly (RPZA))
● Distractor Analysis:
○ A is incorrect: A DCVA is utilized for low-hazard (pollutant) facilities, whereas a car
wash poses an actual or potential high health hazard (contaminants).
○ C is incorrect: While an Air Gap provides absolute protection, it is an internal
plumbing control and not a testable mechanical assembly typically installed at the
meter for primary city water containment.
○ D is incorrect: Dual check valves (ASSE 1024) are generally restricted to
residential, non-hazardous domestic connections, not high-hazard commercial
containment.
The Mentor's Analysis: Car washes utilize harsh chemical detergents and waxes that pose an
acute toxic threat to the municipal water supply. When facing high-hazard cross-connection
risks, the immediate priority is absolute containment. By utilizing an RPZA, you bypass the
common trap of under-protecting a chemically intensive facility with a standard double check
valve. Professional/Academic Intuition: If a commercial facility mixes, stores, or utilizes
chemicals in its primary operation, default immediately to Reduced Pressure Zone (RPZ)
containment.
Q4: A designer is calculating the Drainage Fixture Unit (DFU) load for a public restroom. Based
on the principles of Sanitary Drainage System Sizing, what is the designated DFU value for a
public water closet utilizing a flushometer valve? A) 3 DFU B) 4 DFU C) 6 DFU D) 8 DFU
● The Answer: B (4 DFU)
● Distractor Analysis:
○ A is incorrect: 3 DFU is a legacy calculation occasionally referenced for older
private gravity-tank water closets.
○ C is incorrect: 6 DFU is a common miscalculation derived from older code cycles
that factored in higher volume public tanks (greater than 1.6 gpf).
○ D is incorrect: 8 DFU represents a gross over-sizing calculation usually associated
with water supply fixture units (WSFU), not drainage.
The Mentor's Analysis: Accurate DFU assignment is the bedrock of DWV pipe sizing, dictating
the volume of waste the building drain must convey. When facing public restroom calculations,
the immediate priority is identifying the exact fixture load factor. By utilizing the 4 DFU standard
for flushometer valves, you bypass the common trap of drastically oversizing the sanitary
building sewer. Professional/Academic Intuition: Never conflate Drainage Fixture Units
(DFU) with Water Supply Fixture Units (WSFU); a flushometer toilet carries an extreme
WSFU load but a standard DFU load.
Q5: An installer is routing a dry vent pipe that exceeds 40 feet in developed length. Based on
the principles of Vent Pipe Sizing, what immediate action is REQUIRED regarding the pipe
diameter? A) It must be increased by one nominal pipe size for the entire developed length. B) It
must be fitted with an Air Admittance Valve (AAV) at the midpoint. C) It must be decreased by
one nominal pipe size to increase air velocity. D) It must transition to cast iron material to
prevent harmonic vibration.
● The Answer: A (It must be increased by one nominal pipe size for the entire developed
length.)
, ● Distractor Analysis:
○ B is incorrect: AAVs are heavily restricted in NYC, and they do not solve the
physical friction loss in long gravity vent runs.
○ C is incorrect: Decreasing pipe size increases friction and chokes the vent, directly
violating aerodynamic principles.
○ D is incorrect: Vent material types do not negate the pneumatic friction losses
caused by extended pipe lengths.
The Mentor's Analysis: Air flowing through a vent pipe experiences friction against the pipe
walls, reducing its ability to quickly relieve pneumatic pressure in the drainage system. When
facing vent runs exceeding 40 feet, the immediate priority is mitigating friction loss. By utilizing
an increase of one nominal pipe size, you bypass the common trap of sluggish air movement
that leads to trap siphonage. Professional/Academic Intuition: Extended developed length
equals extreme friction loss; compensate by expanding the pneumatic artery.
Q6: A mechanical engineer is specifying cooling equipment for a new commercial high-rise.
Based on the principles of Local Law 14 of 2020 (NYC Plumbing Code), the use of potable
water for once-through cooling is: A) Permitted only if discharged into a combined sewer
system. B) Permitted if the water is metered and paid for at commercial rates. C) Strictly
prohibited, requiring air-cooled condensers or recirculating systems. D) Strictly prohibited unless
the discharge flows through a 3-inch house trap.
● The Answer: C (Strictly prohibited, requiring air-cooled condensers or recirculating
systems.)
● Distractor Analysis:
○ A is incorrect: Discharging clean water into a combined sewer exacerbates
municipal overflow events and does not excuse water waste.
○ B is incorrect: Economic payment does not override explicit water conservation
codes.
○ D is incorrect: House traps govern sanitary isolation, not cooling water conservation
mandates.
The Mentor's Analysis: Once-through cooling dumps millions of gallons of perfectly clean
potable water directly into the sewer, causing massive strain on municipal infrastructure. When
facing HVAC equipment specification, the immediate priority is absolute conservation. By
utilizing recirculating condenser water systems, you bypass the common trap of triggering
massive DEP and DOB code violations. Professional/Academic Intuition: Modern plumbing
codes prioritize municipal conservation over mechanical convenience; once-through
potable cooling is an extinct practice.
Q7: A plumber is sizing the building (house) trap for a sanitary sewer that measures 6 inches in
diameter. Based on the principles of Interceptors and Traps, what is the REQUIRED size of the
building trap? A) 4 inches B) 6 inches C) 8 inches D) 3 inches
● The Answer: B (6 inches)
● Distractor Analysis:
○ A is incorrect: A trap cannot be smaller than the building drain, as it would create a
massive hydraulic choke point.
○ C is incorrect: Oversizing the trap reduces scouring velocity, allowing solids to settle
and eventually block the trap weir.
○ D is incorrect: 3 inches is the absolute minimum size for a house trap receiving a
water closet, but it must match the specific drain size it serves.
The Mentor's Analysis: A building trap must maintain the exact same hydraulic capacity and
velocity as the sanitary line it serves. When facing building drain isolation, the immediate priority
Bank: New York
Plumbing Code & System
Mastery
PART 0: THE (Table of Contents)
Section Content Focus Cognitive Tier
PART I The Preview & Axioms System Protocols
PART II The Elite Test Bank Complete 60-MCQ Gauntlet
- Questions 1–15 Foundational Syntax & Tier 1: Core Definitions
Application
- Questions 16–35 Complex Application & Tier 2: Variable Physics
Simulation
- Questions 36–60 Grandmaster Synthesis Tier 3: High-Stakes Synthesis
PART I: THE Preview
Mastering this elite test bank translates directly to authoritative, error-free field and design
execution, separating true plumbing scholars from mere code-readers. By internalizing these
complex hydraulic, venting, and containment frameworks, you forge an operational intuition that
prevents catastrophic system failures and ensures absolute municipal compliance.
The "Critical Axioms" Cheat Sheet:
● The Containment vs. Isolation Mandate: The NYC DEP enforces the containment
principle (RPZ/DCV installations at the master meter) to protect the public water supply,
whereas the DOB dictates premises isolation to protect the internal building network.
● The House Trap & FAI Protocol: Every sanitary or combined building drain must feature
a building (house) trap inside the street line, accompanied by a fresh air inlet (FAI) sized
at least one-half the diameter of the building drain (minimum 3 inches) and terminating at
least 6 inches above grade.
● The 40-Diameter Suds Rule: In multi-story stacks receiving sudsy detergents, suds
pressure zones exist within 40 stack diameters of the base fitting; these zones strictly
require dedicated suds relief vents sized at least 3/4 the diameter of the drainage piping.
● The 10-Interval Relief Law: Soil and waste stacks spanning more than 10 branch
intervals must feature a relief vent at every tenth interval, connecting via a wye below the
horizontal branch to balance profound pneumatic pressure shifts.
● The Flushometer WSFU Shift: Fixture unit calculations must rigorously differentiate
between flush tank and flushometer valves; flushometer valves demand exponentially
, higher peak GPM flow rates, dictating significantly larger manifold and branch sizing.
Common Fixture Drainage Fixture Unit (DFU) Water Supply Fixture Unit
(WSFU)
Water Closet (Flush Tank) 4 DFU 2.5 WSFU
Water Closet (Flushometer) 4 DFU 10.0 WSFU
Lavatory (Public) 1 DFU 1.5 WSFU
Commercial Clothes Washer 3 DFU 3.0 WSFU
PART II: THE ELITE TEST BANK
Tier 1 - Foundational Syntax & Application
Q1: A new sanitary building drain is installed with a required building (house) trap. Based on the
principles of the New York City Plumbing Code, the corresponding Fresh Air Inlet (FAI) must
extend to the outer air and terminate in an open end at a minimum of how many inches above
grade? A) 3 inches B) 12 inches C) 6 inches D) 18 inches
● The Answer: C (6 inches)
● Distractor Analysis:
○ A is incorrect: 3 inches represents the minimum allowable pipe diameter for an FAI,
not its exterior termination height.
○ B is incorrect: 12 inches is the standard top clearance required for backflow
prevention assemblies, completely unrelated to FAI termination.
○ D is incorrect: 18 inches represents the maximum allowable height for handhole
extensions above the centerline of the drain.
The Mentor's Analysis: The Fresh Air Inlet acts as the respiratory system for the building
drain, allowing atmospheric air to enter and circulate through the stack while preventing trap
seal failure due to negative pressure. When facing exterior pipe penetrations, the immediate
priority is clearance from ground-level obstruction. By utilizing the strict 6-inch elevation
minimum, you bypass the common trap of FAI burial by snow, debris, or minor street flooding.
Professional/Academic Intuition: Always isolate the physical FAI termination height (6
inches) from its minimum required pipe diameter (3 inches).
Q2: A contractor is sizing a vent for a 2-inch fixture drain operating at a 1/4-inch per foot slope.
Based on the principles of DWV Trap-to-Vent Distance Limitations, what is the MAXIMUM
allowable developed length between the trap weir and the vent fitting? A) 5 feet B) 6 feet C) 8
feet D) 12 feet
● The Answer: C (8 feet)
● Distractor Analysis:
○ A is incorrect: 5 feet is the maximum distance for a 1-1/4 inch trap.
○ B is incorrect: 6 feet is the maximum distance for a 1-1/2 inch trap.
○ D is incorrect: 12 feet is the maximum allowable distance for a 3-inch trap operating
at a flatter 1/8-inch slope.
The Mentor's Analysis: The distance from a trap weir to its vent connection is strictly governed
by the pipe's diameter and slope to prevent self-siphonage of the trap seal. When facing trap
layout constraints, the immediate priority is maintaining the hydraulic gradient so the pipe does
not run completely full. By utilizing the 8-foot threshold for 2-inch piping, you bypass the
common trap of placing the vent too far downstream, which starves the trap of air.
Professional/Academic Intuition: The larger the trap diameter and the flatter the slope,
the further the vent can be safely positioned without compromising the trap seal.
,Q3: A facility manager is reviewing backflow prevention requirements for a commercial car
wash. Based on the principles of the NYC DEP Cross-Connection Control Program, which
backflow prevention assembly is the MINIMUM requirement for containment on the major
service line? A) Double Check Valve Assembly (DCVA) B) Reduced Pressure Zone Assembly
(RPZA) C) Air Gap Fitting (AGF) D) Dual Check Valve-Type Backflow Preventer
● The Answer: B (Reduced Pressure Zone Assembly (RPZA))
● Distractor Analysis:
○ A is incorrect: A DCVA is utilized for low-hazard (pollutant) facilities, whereas a car
wash poses an actual or potential high health hazard (contaminants).
○ C is incorrect: While an Air Gap provides absolute protection, it is an internal
plumbing control and not a testable mechanical assembly typically installed at the
meter for primary city water containment.
○ D is incorrect: Dual check valves (ASSE 1024) are generally restricted to
residential, non-hazardous domestic connections, not high-hazard commercial
containment.
The Mentor's Analysis: Car washes utilize harsh chemical detergents and waxes that pose an
acute toxic threat to the municipal water supply. When facing high-hazard cross-connection
risks, the immediate priority is absolute containment. By utilizing an RPZA, you bypass the
common trap of under-protecting a chemically intensive facility with a standard double check
valve. Professional/Academic Intuition: If a commercial facility mixes, stores, or utilizes
chemicals in its primary operation, default immediately to Reduced Pressure Zone (RPZ)
containment.
Q4: A designer is calculating the Drainage Fixture Unit (DFU) load for a public restroom. Based
on the principles of Sanitary Drainage System Sizing, what is the designated DFU value for a
public water closet utilizing a flushometer valve? A) 3 DFU B) 4 DFU C) 6 DFU D) 8 DFU
● The Answer: B (4 DFU)
● Distractor Analysis:
○ A is incorrect: 3 DFU is a legacy calculation occasionally referenced for older
private gravity-tank water closets.
○ C is incorrect: 6 DFU is a common miscalculation derived from older code cycles
that factored in higher volume public tanks (greater than 1.6 gpf).
○ D is incorrect: 8 DFU represents a gross over-sizing calculation usually associated
with water supply fixture units (WSFU), not drainage.
The Mentor's Analysis: Accurate DFU assignment is the bedrock of DWV pipe sizing, dictating
the volume of waste the building drain must convey. When facing public restroom calculations,
the immediate priority is identifying the exact fixture load factor. By utilizing the 4 DFU standard
for flushometer valves, you bypass the common trap of drastically oversizing the sanitary
building sewer. Professional/Academic Intuition: Never conflate Drainage Fixture Units
(DFU) with Water Supply Fixture Units (WSFU); a flushometer toilet carries an extreme
WSFU load but a standard DFU load.
Q5: An installer is routing a dry vent pipe that exceeds 40 feet in developed length. Based on
the principles of Vent Pipe Sizing, what immediate action is REQUIRED regarding the pipe
diameter? A) It must be increased by one nominal pipe size for the entire developed length. B) It
must be fitted with an Air Admittance Valve (AAV) at the midpoint. C) It must be decreased by
one nominal pipe size to increase air velocity. D) It must transition to cast iron material to
prevent harmonic vibration.
● The Answer: A (It must be increased by one nominal pipe size for the entire developed
length.)
, ● Distractor Analysis:
○ B is incorrect: AAVs are heavily restricted in NYC, and they do not solve the
physical friction loss in long gravity vent runs.
○ C is incorrect: Decreasing pipe size increases friction and chokes the vent, directly
violating aerodynamic principles.
○ D is incorrect: Vent material types do not negate the pneumatic friction losses
caused by extended pipe lengths.
The Mentor's Analysis: Air flowing through a vent pipe experiences friction against the pipe
walls, reducing its ability to quickly relieve pneumatic pressure in the drainage system. When
facing vent runs exceeding 40 feet, the immediate priority is mitigating friction loss. By utilizing
an increase of one nominal pipe size, you bypass the common trap of sluggish air movement
that leads to trap siphonage. Professional/Academic Intuition: Extended developed length
equals extreme friction loss; compensate by expanding the pneumatic artery.
Q6: A mechanical engineer is specifying cooling equipment for a new commercial high-rise.
Based on the principles of Local Law 14 of 2020 (NYC Plumbing Code), the use of potable
water for once-through cooling is: A) Permitted only if discharged into a combined sewer
system. B) Permitted if the water is metered and paid for at commercial rates. C) Strictly
prohibited, requiring air-cooled condensers or recirculating systems. D) Strictly prohibited unless
the discharge flows through a 3-inch house trap.
● The Answer: C (Strictly prohibited, requiring air-cooled condensers or recirculating
systems.)
● Distractor Analysis:
○ A is incorrect: Discharging clean water into a combined sewer exacerbates
municipal overflow events and does not excuse water waste.
○ B is incorrect: Economic payment does not override explicit water conservation
codes.
○ D is incorrect: House traps govern sanitary isolation, not cooling water conservation
mandates.
The Mentor's Analysis: Once-through cooling dumps millions of gallons of perfectly clean
potable water directly into the sewer, causing massive strain on municipal infrastructure. When
facing HVAC equipment specification, the immediate priority is absolute conservation. By
utilizing recirculating condenser water systems, you bypass the common trap of triggering
massive DEP and DOB code violations. Professional/Academic Intuition: Modern plumbing
codes prioritize municipal conservation over mechanical convenience; once-through
potable cooling is an extinct practice.
Q7: A plumber is sizing the building (house) trap for a sanitary sewer that measures 6 inches in
diameter. Based on the principles of Interceptors and Traps, what is the REQUIRED size of the
building trap? A) 4 inches B) 6 inches C) 8 inches D) 3 inches
● The Answer: B (6 inches)
● Distractor Analysis:
○ A is incorrect: A trap cannot be smaller than the building drain, as it would create a
massive hydraulic choke point.
○ C is incorrect: Oversizing the trap reduces scouring velocity, allowing solids to settle
and eventually block the trap weir.
○ D is incorrect: 3 inches is the absolute minimum size for a house trap receiving a
water closet, but it must match the specific drain size it serves.
The Mentor's Analysis: A building trap must maintain the exact same hydraulic capacity and
velocity as the sanitary line it serves. When facing building drain isolation, the immediate priority


