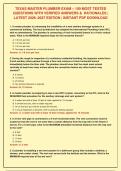
TEXAS MASTER PLUMBER EXAM – 100 MOST TESTED
QUESTIONS WITH VERIFIED ANSWERS & RATIONALES |
LATEST 2026–2027 EDITION | INSTANT PDF DOWNLOAD
1. A master plumber is overseeing the installation of a new sanitary drainage system in a
commercial building. The local jurisdiction has adopted the International Plumbing Code (IPC)
with no amendments. The plumber is connecting a 4-inch horizontal branch to a 4-inch vertical
stack. What is the MINIMUM required slope for the horizontal branch?
A. 1/8 inch per foot
B. 1/4 inch per foot
C. 1/2 inch per foot
D. No slope is required for a horizontal branch
Answer: A. 1/8 inch per foot
2. During the rough-in inspection of a multistory residential building, the inspector notes that a
3-inch sanitary stack passes through a floor and receives a 3-inch horizontal branch
immediately below the floor slab. The plumber should know that the stack must extend
vertically at least how many inches above the connection before any other branch may
connect?
A. 6 inches
B. 12 inches
C. 24 inches
D. No vertical extension is required
Answer: B. 12 inches
3. A master plumber is preparing to test a new DWV system. According to the IPC, what is the
REQUIRED test procedure for the sanitary drainage and vent system?
A. A water test with at least 10 feet of head, applied for 15 minutes
B. A smoke test only, with no water required
C. An air test at 5 psi, held for at least 30 minutes
D. A visual inspection of all joints, with no pressure testing required
Answer: A. A water test with at least 10 feet of head, applied for 15 minutes
4. A 3-inch vent pipe is connected to a 4-inch horizontal drain. The vent connection must be
located so that the vent is not more than a certain distance from the trap weir of the fixture it
serves. For a 3-inch pipe, what is the MAXIMUM allowable horizontal distance from the trap weir
to the vent?
A. 6 feet
B. 12 feet
C. 15 feet
D. 20 feet
Answer: A. 6 feet
5. A plumber is installing a wet vent system for a bathroom group that includes a bathtub, a
shower, and a water closet. The wet vent serves both the bathtub and the shower. What is the
MINIMUM required size of the wet vent?
, A. 2 inches
B. 1-1/2 inches
C. 3 inches
D. 1-1/4 inches
Answer: A. 2 inches
6. In a commercial building, a plumber is installing a circuit vent for a battery of floor drains.
The circuit vent connects to the horizontal branch between the last two fixtures. What is the
MAXIMUM number of fixtures that can be circuited on one circuit vent?
A. 8
B. 6
C. 10
D. 4
Answer: B. 6
7. A master plumber is calculating the water supply fixture unit (WSFU) load for a building. A
public restroom has 4 flushometer water closets (2.0 WSFU each), 3 lavatories (0.5 WSFU each),
and 2 urinals (0.7 WSFU each). What is the TOTAL WSFU load for this restroom?
A. 10.9 WSFU
B. 11.9 WSFU
C. 12.9 WSFU
D. 13.9 WSFU
Answer: A. 10.9 WSFU
8. What is the MINIMUM size of a water supply pipe required to serve a single-family residence
with a 1-inch service line and a peak demand of 12 gallons per minute? Assume the plumbing
code allows a maximum velocity of 8 feet per second.
A. 3/4 inch
B. 1/2 inch
C. 1 inch
D. 1-1/4 inch
Answer: A. 3/4 inch
9. A plumber is installing a hot water distribution system in a multifamily building. The code
requires that the hot water be delivered to fixtures within a certain time. What is the MAXIMUM
allowable time for hot water to reach a fixture from the source?
A. 30 seconds
B. 60 seconds
C. 10 seconds
D. 90 seconds
Answer: A. 30 seconds
10. A building's drainage system includes a combination waste and vent system. In this
system, what is the MINIMUM required size of the combination waste and vent pipe?
A. 2 inches
B. 1-1/2 inches
C. 3 inches
, D. 4 inches
Answer: A. 2 inches
11. A master plumber is installing a floor sink in a commercial kitchen. According to code, what
is the MINIMUM required distance from the floor sink to a grease interceptor?
A. No minimum distance required
B. 24 inches
C. 6 inches
D. 12 inches
Answer: A. No minimum distance required
12. When installing a water closet, what is the MINIMUM required distance from the centerline
of the water closet to a side wall or partition?
A. 15 inches
B. 12 inches
C. 18 inches
D. 21 inches
Answer: A. 15 inches
13. A plumber is installing a shower in a residence. What is the MINIMUM required interior
width of a shower compartment?
A. 30 inches
B. 36 inches
C. 24 inches
D. 32 inches
Answer: A. 30 inches
14. A storm drainage system on a flat roof includes several roof drains. What is the MINIMUM
required size of a vertical storm drain leader serving a roof area of 5,000 square feet, assuming
the rainfall rate is 4 inches per hour?
A. 4 inches
B. 5 inches
C. 3 inches
D. 6 inches
Answer: A. 4 inches
15. In a storm drainage system, what is the MINIMUM required slope for a horizontal storm
drain pipe that is 4 inches in diameter?
A. 1/8 inch per foot
B. 1/4 inch per foot
C. 1/2 inch per foot
D. No slope is required
Answer: B. 1/4 inch per foot
16. A plumber is installing a backflow prevention assembly on a fire sprinkler system that is
connected to the potable water supply. What type of assembly is REQUIRED by the plumbing
code?
QUESTIONS WITH VERIFIED ANSWERS & RATIONALES |
LATEST 2026–2027 EDITION | INSTANT PDF DOWNLOAD
1. A master plumber is overseeing the installation of a new sanitary drainage system in a
commercial building. The local jurisdiction has adopted the International Plumbing Code (IPC)
with no amendments. The plumber is connecting a 4-inch horizontal branch to a 4-inch vertical
stack. What is the MINIMUM required slope for the horizontal branch?
A. 1/8 inch per foot
B. 1/4 inch per foot
C. 1/2 inch per foot
D. No slope is required for a horizontal branch
Answer: A. 1/8 inch per foot
2. During the rough-in inspection of a multistory residential building, the inspector notes that a
3-inch sanitary stack passes through a floor and receives a 3-inch horizontal branch
immediately below the floor slab. The plumber should know that the stack must extend
vertically at least how many inches above the connection before any other branch may
connect?
A. 6 inches
B. 12 inches
C. 24 inches
D. No vertical extension is required
Answer: B. 12 inches
3. A master plumber is preparing to test a new DWV system. According to the IPC, what is the
REQUIRED test procedure for the sanitary drainage and vent system?
A. A water test with at least 10 feet of head, applied for 15 minutes
B. A smoke test only, with no water required
C. An air test at 5 psi, held for at least 30 minutes
D. A visual inspection of all joints, with no pressure testing required
Answer: A. A water test with at least 10 feet of head, applied for 15 minutes
4. A 3-inch vent pipe is connected to a 4-inch horizontal drain. The vent connection must be
located so that the vent is not more than a certain distance from the trap weir of the fixture it
serves. For a 3-inch pipe, what is the MAXIMUM allowable horizontal distance from the trap weir
to the vent?
A. 6 feet
B. 12 feet
C. 15 feet
D. 20 feet
Answer: A. 6 feet
5. A plumber is installing a wet vent system for a bathroom group that includes a bathtub, a
shower, and a water closet. The wet vent serves both the bathtub and the shower. What is the
MINIMUM required size of the wet vent?
, A. 2 inches
B. 1-1/2 inches
C. 3 inches
D. 1-1/4 inches
Answer: A. 2 inches
6. In a commercial building, a plumber is installing a circuit vent for a battery of floor drains.
The circuit vent connects to the horizontal branch between the last two fixtures. What is the
MAXIMUM number of fixtures that can be circuited on one circuit vent?
A. 8
B. 6
C. 10
D. 4
Answer: B. 6
7. A master plumber is calculating the water supply fixture unit (WSFU) load for a building. A
public restroom has 4 flushometer water closets (2.0 WSFU each), 3 lavatories (0.5 WSFU each),
and 2 urinals (0.7 WSFU each). What is the TOTAL WSFU load for this restroom?
A. 10.9 WSFU
B. 11.9 WSFU
C. 12.9 WSFU
D. 13.9 WSFU
Answer: A. 10.9 WSFU
8. What is the MINIMUM size of a water supply pipe required to serve a single-family residence
with a 1-inch service line and a peak demand of 12 gallons per minute? Assume the plumbing
code allows a maximum velocity of 8 feet per second.
A. 3/4 inch
B. 1/2 inch
C. 1 inch
D. 1-1/4 inch
Answer: A. 3/4 inch
9. A plumber is installing a hot water distribution system in a multifamily building. The code
requires that the hot water be delivered to fixtures within a certain time. What is the MAXIMUM
allowable time for hot water to reach a fixture from the source?
A. 30 seconds
B. 60 seconds
C. 10 seconds
D. 90 seconds
Answer: A. 30 seconds
10. A building's drainage system includes a combination waste and vent system. In this
system, what is the MINIMUM required size of the combination waste and vent pipe?
A. 2 inches
B. 1-1/2 inches
C. 3 inches
, D. 4 inches
Answer: A. 2 inches
11. A master plumber is installing a floor sink in a commercial kitchen. According to code, what
is the MINIMUM required distance from the floor sink to a grease interceptor?
A. No minimum distance required
B. 24 inches
C. 6 inches
D. 12 inches
Answer: A. No minimum distance required
12. When installing a water closet, what is the MINIMUM required distance from the centerline
of the water closet to a side wall or partition?
A. 15 inches
B. 12 inches
C. 18 inches
D. 21 inches
Answer: A. 15 inches
13. A plumber is installing a shower in a residence. What is the MINIMUM required interior
width of a shower compartment?
A. 30 inches
B. 36 inches
C. 24 inches
D. 32 inches
Answer: A. 30 inches
14. A storm drainage system on a flat roof includes several roof drains. What is the MINIMUM
required size of a vertical storm drain leader serving a roof area of 5,000 square feet, assuming
the rainfall rate is 4 inches per hour?
A. 4 inches
B. 5 inches
C. 3 inches
D. 6 inches
Answer: A. 4 inches
15. In a storm drainage system, what is the MINIMUM required slope for a horizontal storm
drain pipe that is 4 inches in diameter?
A. 1/8 inch per foot
B. 1/4 inch per foot
C. 1/2 inch per foot
D. No slope is required
Answer: B. 1/4 inch per foot
16. A plumber is installing a backflow prevention assembly on a fire sprinkler system that is
connected to the potable water supply. What type of assembly is REQUIRED by the plumbing
code?