

AFAB 110 midterm
Study online at https://quizlet.com/_hvnx73
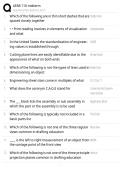
1. Which of the following are in thin short dashes that are hidden line
spaced closely together
2. • • Print reading involves in elements of visualization Interpretation
and what
3. In the United States the standardization of engineer- ASME
ing values is established through
4. Cutting plane lines are easily identifiable due to the Arrow heads
appearance of what on both ends
5. Which of the following is not the types of lines used in Brake lines
dimensioning an object
6. Engineering sheet sizes come in multiples of what 8 1/2 by 11
7. What does the acronym C.A.G.E stand for Comercial And Govern-
ment Entities
8. The ___ block lists the assembly or sub assembly in Application block
which the part or the assembly is to be used
9. Which of the following is typically not included in a The finish
basic parts list
10. Which of the following is not one of the three regular Rear view
views common in drafting education
11. ____ is the left to right measurement of an object from Width
the vantage point of the front view
12. Which of the following is not one of the three principle Vertical
projection planes common in drafting education
1/4
Study online at https://quizlet.com/_hvnx73
1. Which of the following are in thin short dashes that are hidden line
spaced closely together
2. • • Print reading involves in elements of visualization Interpretation
and what
3. In the United States the standardization of engineer- ASME
ing values is established through
4. Cutting plane lines are easily identifiable due to the Arrow heads
appearance of what on both ends
5. Which of the following is not the types of lines used in Brake lines
dimensioning an object
6. Engineering sheet sizes come in multiples of what 8 1/2 by 11
7. What does the acronym C.A.G.E stand for Comercial And Govern-
ment Entities
8. The ___ block lists the assembly or sub assembly in Application block
which the part or the assembly is to be used
9. Which of the following is typically not included in a The finish
basic parts list
10. Which of the following is not one of the three regular Rear view
views common in drafting education
11. ____ is the left to right measurement of an object from Width
the vantage point of the front view
12. Which of the following is not one of the three principle Vertical
projection planes common in drafting education
1/4


