
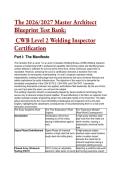
The 2026/2027 Master Architect
Blueprint Test Bank:
CWB Level 2 Welding Inspector
Certification
Part I: The Manifesto
The transition from a Level 1 to a Level 2 Canadian Welding Bureau (CWB) Welding Inspector
requires a fundamental shift in professional capability. Memorizing codes and identifying basic
surface defects is sufficient for survival at the entry level, where continuous supervision is
mandated. However, achieving the Level 2 certification demands a transition from rote
memorization to mechanistic understanding. A Level 2 inspector operates entirely
independently, making binding legal and structural decisions that carry immense financial and
safety implications for public infrastructure. The objective of this report is to dismantle the
formidable complexities of the CSA W178.2, CSA W59, and CSA W47.1 standards,
transforming theoretical confusion into applied, authoritative field leadership. By the end of this,
you won't just pass the exam; you will own the subject.
The welding inspection industry is perpetually plagued by dense academic terminology that
serves only to obscure simple physical realities. To lead effectively in the field, an inspector must
rapidly translate complex engineering jargon into actionable reality on the shop floor. The table
below deconstructs the five most intimidating metallurgical and inspection terms into plain
English, highlighting the catastrophic consequences of misunderstanding them in a real-world
fabrication environment.
The Scary Academic Word The "Pub Explanation" (Plain The "Expensive Mistake"
English) (Real-World Consequence)
Sensitization Sensitization (Chromium A high-purity stainless steel
sweating out of the metal, pipe rusts from the inside out
leaving it defenseless against within months, causing a
rust). catastrophic chemical facility
leak.
Sigma Phase Embrittlement Sigma Phase (A chemical A high-pressure duplex
reaction at high heat that turns stainless steel vessel shatters
tough steel into brittle glass). under a sudden impact
because the metal lost its
inherent toughness during a
prolonged welding process.
Phased Array Ultrasonic PAUT (Using an adjustable, Rejecting a perfectly safe weld
Testing (PAUT) electronic radar beam of sound and forcing expensive rework
,The Scary Academic Word The "Pub Explanation" (Plain The "Expensive Mistake"
English) (Real-World Consequence)
to see a 3D picture inside the because old, manual
metal). sound-wave tools gave a false
"echo" off the weld's root
geometry.
Carbon Equivalent (CE) Carbon Equivalent (A Failing to preheat the steel
mathematical formula before welding, resulting in
calculating exactly how likely invisible, delayed cracks
the steel is to crack when it forming hours after the welder
cools down). has left the job site.
Hydrogen Embrittlement Hydrogen Embrittlement A massive bridge girder snaps
(Microscopic hydrogen bubbles under a heavy load because
getting trapped in the metal moisture in the welding rod
matrix, acting like tiny wedged introduced invisible hydrogen
crowbars). gas into the cooling steel.
Part II: The Core Modules
Module 1: The Physics of the Arc and Welding Processes
The Analogy: Think of the welding arc like a controlled lightning strike used to bake a cake. The
power source acts as the oven dial, the filler metal serves as the batter, and the shielding gas
functions as the cake tin that keeps the outside air from ruining the recipe. Every adjustment to
the dial fundamentally alters how the batter behaves.
The Hard Deck: An inspector must intimately understand electrical characteristics and process
mechanics. Direct Current Electrode Positive (DCEP) (Electricity flowing from the metal up to
the electrode, putting the deepest heat into the base metal) is the standard for most structural
joint work. Conversely, Direct Current Electrode Negative (DCEN) (Electricity flowing from the
electrode down to the metal, keeping the heat concentrated on the melting wire) is utilized for
high-deposition processes where building up weld volume is prioritized over deep penetration.
The fume generation rate is dictated primarily by the selected process. Flux-Cored Arc
Welding (FCAW) (A process using a hollow wire filled with chemical powder) produces the
highest volume of hazardous particulate fumes, primarily originating from the combustion of the
internal electrode coating, rather than the vaporization of the base metal.
The table below outlines the core attributes of the major processes an inspector must
memorize:
Welding Process Arc Characteristic Primary Fume Source Deposition Rate
Capability
SMAW (Stick) Drooping Volt-Ampere Electrode flux coating Low to Moderate
Curve
GMAW (MIG) Constant Voltage Base metal High
vaporization / Oil
FCAW (Flux-Cored) Constant Voltage Internal flux powder Very High
SAW (Sub-Arc) Constant Voltage / Minimal visible (trapped Extreme
Constant Current in slag)
The 2026/2027 Redline: The updated CSA W59:24 standard has introduced highly specific
,new guidance for welding with parallel electrodes, commonly referred to in the industry as
"twin-wire" configurations. This critical update addresses the rapidly increased use of twin-wire
setups with SAW, FCAW, and GMAW, explicitly defining the requirements for their use in
prequalified joint configurations to ensure that massive deposition rates do not compromise joint
integrity or induce excessive heat input.
The "Trap" Alert: Examiners love to trick candidates here by asking if alternating current (AC)
is applied to achieve deeper weld penetration. The real answer is that AC is primarily utilized to
eliminate Arc Blow (The magnetic deflection of the welding arc that causes wild, uncontrolled
spatter), not to increase penetration depth.
Module 2: Advanced Metallurgy and Phase Transformations
The Analogy: Think of steel's crystal structure like a high-speed game of musical chairs. When
the metal is hot, the iron atoms spread out, allowing the carbon atoms to easily grab a seat
between them. If the metal is cooled too quickly, the music stops abruptly, and the carbon atoms
are trapped in a strained, stressed position, creating a highly brittle structure.
The Hard Deck: Metallurgy is fundamentally the science of controlled heating and cooling.
Austenite (The high-temperature, non-magnetic crystal structure of steel) transforms into
Ferrite (The room-temperature, magnetic structure) upon slow, controlled cooling. If the cooling
rate is excessively rapid, the carbon becomes trapped, forming Martensite (A severely
stressed, ultra-hard, and highly brittle grain structure). To combat this fatal outcome, engineers
calculate the Carbon Equivalent (CE) and mandate Preheating (Warming the steel before
welding to slow down the cooling rate, allowing hydrogen to safely escape and preventing
martensite formation). For stainless steels, keeping the carbon content ultra-low (e.g., 316L,
where the "L" stands for Low Carbon—maximum 0.03%) prevents the catastrophic corrosion
failure known as Sensitization.
Metallurgical Phase Temperature Range Characteristics Risk Profile
Austenite (FCC) High (Above 727°C) Ductile, non-magnetic Absorbs carbon easily
Ferrite (BCC) Room Temp Soft, magnetic, ductile Standard structural
state
Martensite (BCT) Room Temp Extremely hard, highly Fatal cracking risk
(Quenched) stressed
Sigma Phase 650°C - 950°C Intermetallic compound Destroys impact
toughness
The 2026/2027 Redline: The 2024 edition of CSA W59 introduced uncompromising new
limitations on the intentional addition of boron in weldable structural steels. Boron dramatically
and artificially increases the hardenability of the Heat Affected Zone (HAZ), making the steel
highly susceptible to cracking under normal, ambient welding conditions. Inspectors must now
actively screen mill test reports for trace boron content.
The "Trap" Alert: Examiners love to trick candidates here by asking what preheat temperature
is required to prevent hydrogen cracking in austenitic stainless steel. The real answer is that
austenitic stainless steel is fundamentally immune to hydrogen-induced cold cracking; it never
requires preheat for this purpose, and heating it excessively only invites Sensitization.
Module 3: Code Navigation and Legal Jurisdictions
The Analogy: Think of the CSA W47.1 standard as the health inspector's operating license for
,a commercial restaurant—it legally proves the kitchen staff is qualified and equipped to cook
safely. Think of the CSA W59 standard as the actual cookbook—it contains the exact recipes
(temperatures, joint angles, and consumable ingredients) the chefs must strictly follow.
The Hard Deck: CSA W47.1 exclusively governs the Certification of Companies for the fusion
welding of steel. It legally mandates that a fabrication facility must employ fully qualified welding
supervisors and, for larger Division 1 and 2 operations, a retained welding engineer. CSA W59
governs the actual Welded Steel Construction parameters, detailing the exact acceptance
criteria, prequalified joint geometries, and allowable defect dimensions. The Level 2 inspector is
legally bound to ensure that both the facility's license (W47.1) and the project's cookbook (W59)
are strictly adhered to simultaneously.
The 2026/2027 Redline: A massive operational shift occurred in the CSA W47.1:25 update
regarding facility automation. Effective February 1, 2026, Robotic Welding Operators (RO)
(The personnel simply pushing the start button) no longer require testing or certification.
Instead, the legal burden entirely shifts to the newly created Robotic Welding Programmer
(RP) classification, requiring the individuals writing the code to pass specific standardized tests
or alternative company-developed testing.
The "Trap" Alert: Examiners love to trick candidates here by asking which specific clause in
CSA W59 covers the prequalified welding parameters of stainless steel. The real answer is that
CSA W59 does not cover stainless steel in any capacity; stainless fabrication is governed
entirely by AWS D1.6 or CSA W47.1 Annex K.
Module 4: Non-Destructive Testing (NDT) & Digital Metrology
The Analogy: Think of traditional Radiography (RT) like taking a standard medical X-ray
photograph, where every internal structure is flattened into a single, two-dimensional image.
Think of Phased Array Ultrasonic Testing (PAUT) like an advanced MRI machine, actively
sweeping an electronic sound beam to create a highly detailed, 3D slice of the metal's interior
geometry.
The Hard Deck: Radiographic Testing (RT) relies on ionizing radiation passing through a
material; denser areas absorb more radiation, while voids (like porosity or cracks) allow
radiation to pass through unimpeded, appearing as distinct dark spots on the film. Ultrasonic
Testing (UT) utilizes high-frequency sound waves that physically bounce off internal defects.
The time it takes for the sound wave to return calculates the defect's exact depth, while the
amplitude (the height of the signal spike on the screen) historically determined the defect's
severity.
NDT Method Primary Application Major Limitation Output Format
Radiography (RT) Volumetric flaws Poor at detecting tight 2D Film / Digital Image
(Porosity) planar cracks
Ultrasonic (UT) Planar flaws (Cracks, Requires skilled A-Scan Signal
Lack of Fusion) operator interpretation
Magnetic Particle Surface / Near-surface Only works on Visual Indication
(MPI) cracks ferromagnetic materials
Liquid Penetrant (LPI) Surface-breaking flaws Cannot detect Visual Dye Bleed
only subsurface defects
The 2026/2027 Redline: The CSA W59:24 standard has fully integrated comprehensive
provisions for Encoded Phased Array Ultrasonic Testing (PAUT). This paradigm shift legally
replaces the outdated, 1960s-era 2dB/inch fixed attenuation rule, utilizing Time-Corrected Gain
,(TCG) techniques and advanced digital metrology. This allows for the precise,
computer-recorded sizing of defects, eliminating the subjective guesswork associated with
manual, analog UT methods.
The "Trap" Alert: Examiners love to trick candidates here by asking how Magnetic Particle
Inspection (MPI) is calibrated to detect deep subsurface flaws in 2-inch thick steel plates. The
real answer is that AC Magnetic Particle Inspection has absolutely zero effective depth
capability; it is strictly a surface or near-surface examination tool.
Module 5: Blueprint Reading, Symbols, and Visual Metrology
The Analogy: Reading a welding blueprint is exactly like reading a musical score. The
horizontal reference line acts as the staff, and the welding symbol acts as the musical note. If
the note is placed directly below the line, the action must be performed immediately on that side
(Arrow Side). If the note is placed above the line, the action is performed on the opposite,
unseen side (Other Side).
The Hard Deck: An inspector must master uncompromising dimensional verification. For a
Fillet Weld (A triangular weld joining two surfaces at right angles), the critical structural
measurement is the Effective Throat (The shortest distance from the root of the weld directly to
its face). Isometric Drawings (3D representations projected onto a 2D page) always have their
depth, width, and length lines inclined at exactly 30 degrees to maintain standardized scaling.
The 2026/2027 Redline: With the rapid influx of digital welding gauges and smart-vision laser
cameras on fabrication floors, CSA W59:24 has explicitly revised its calibration requirements to
reflect digital instrumentation. Inspectors are now legally required to ensure that all digital
metrology tools possess documented, up-to-date calibration traceability before utilizing them to
accept or reject a weld profile.
The "Trap" Alert: Examiners love to trick candidates here by asking how to properly measure
the structural size of a concave (inward-curving) fillet weld using a standard leg gauge. The real
answer is that concave fillet welds are measured exclusively by the actual throat dimension,
never by the leg length, as the leg measurement provides a dangerously false sense of
structural strength.
Part III: The 55-Point Gauntlet
The following 55 scenarios represent the definitive standard for assessing true field
competence. An inspector who masters these scenarios will not merely pass the examination;
they will possess the mechanistic understanding required to lead.
Tier 1: Foundation (Questions 1-15)
Q1: What mechanical testing method is universally prescribed by engineering standards to
determine a steel's ability to resist catastrophic failure by brittle fracture? The Answer: The
Notched Bar Impact Test (commonly known as the Charpy V-Notch Test). The Professional
Insight: Steel behaves radically differently at sub-zero temperatures. It loses its ductility (the
ability to stretch) and becomes prone to shattering like glass under sudden impacts. The Charpy
test strikes a cryogenically cooled, notched specimen with a swinging massive pendulum to
measure exactly how many joules of energy the metal absorbs before breaking. Low energy
absorption indicates dangerous brittleness, alerting the inspector that the material is entirely
, unsuitable for cold-weather structural applications.
Q2: During the standard Shielded Metal Arc Welding (SMAW) process, what specific component
is the greatest contributor to hazardous respiratory fume generation? The Answer: The
consumable electrode's flux coating. The Professional Insight: A dangerous misconception on
the shop floor is that the melting base steel creates the smoke. In reality, the base steel barely
vaporizes. The dense smoke plume is generated almost entirely by the rapid combustion of the
cellulose, rutile, and limestone flux coating that is extruded onto the outside of the SMAW
electrode. These fumes contain complex metal oxides and silicates that require dedicated local
exhaust ventilation.
Q3: In standard North American drafting practices, what is the exact required angle of
inclination for the width, length, and depth lines when interpreting an isometric drawing? The
Answer: Exactly 30 degrees. The Professional Insight: Isometric drawings are specifically
designed to provide a proportionate three-dimensional view on a flat, two-dimensional plane
without inducing visual distortion. Standardizing the projection on a rigid 30-degree axis allows
fabricators and inspectors to scale measurements directly from the drawing accurately, ensuring
that complex pipe spools and structural nodes fit together perfectly in the field.
Q4: If a straight chromium steel containing 18% Chromium and less than 0.1% Carbon is
subjected to a heating cycle of 1000°C, will its crystal structure transform to austenite or remain
as ferrite? The Answer: It will remain securely as ferrite. The Professional Insight: Chromium
is a metallurgically powerful "ferrite stabilizer." When chromium levels are highly elevated and
carbon is kept extremely low, the steel is locked into the Body-Centered Cubic (BCC) ferrite
phase at virtually all temperatures up to its melting point. Because it cannot form austenite, it
cannot subsequently form martensite, meaning it cannot be hardened by traditional thermal heat
treatment.
Q5: What is the precise metallurgical definition of "Sensitization" when inspecting austenitic
stainless steels? The Answer: Sensitization is the catastrophic loss of corrosion resistance
caused by the formation of chromium carbides at the grain boundaries, which chemically
depletes the surrounding microscopic areas of protective chromium. The Professional Insight:
Stainless steel is only "stainless" because free chromium reacts with oxygen to form an
invisible, protective oxide layer. If the steel is heated between 500°C and 850°C during a slow
welding process, the chromium binds tightly with available carbon. This steals the chemical
protection away from the grain boundaries, allowing devastating intergranular corrosion to
dissolve the metal from the inside out.
Q6: How hot does the localized arc of a plasma cutting torch become during standard
heavy-industrial operations? The Answer: Approximately 30,000°C. The Professional Insight:
Plasma cutting does not merely melt metal; it forces a compressed gas through a microscopic
nozzle and electrifies it, ionizing the gas into the fourth state of matter. This extreme,
concentrated temperature instantly vaporizes any conductive metal in its path. Due to this
intense energy release, specialized high-shade eye protection (typically Shade 8 to 10) is
absolutely mandatory for operators and nearby inspectors.
Q7: What is the primary, non-negotiable purpose of applying a backing gas (often called a purge
gas) to the interior of a stainless steel pipe during Gas Tungsten Arc Welding (GTAW)? The
Answer: To completely protect the molten root metal from atmospheric oxygen contamination,
preventing oxidation and "sugaring". The Professional Insight: If the interior of a stainless steel
pipe is exposed to oxygen while the metal is in a molten state, the chromium reacts violently,
forming a heavily oxidized, porous, and jagged root surface colloquially known as "sugaring."
Flooding the pipe with an inert gas like Argon displaces the oxygen, ensuring a smooth, fully
fused, and highly corrosion-resistant root profile.
Blueprint Test Bank:
CWB Level 2 Welding Inspector
Certification
Part I: The Manifesto
The transition from a Level 1 to a Level 2 Canadian Welding Bureau (CWB) Welding Inspector
requires a fundamental shift in professional capability. Memorizing codes and identifying basic
surface defects is sufficient for survival at the entry level, where continuous supervision is
mandated. However, achieving the Level 2 certification demands a transition from rote
memorization to mechanistic understanding. A Level 2 inspector operates entirely
independently, making binding legal and structural decisions that carry immense financial and
safety implications for public infrastructure. The objective of this report is to dismantle the
formidable complexities of the CSA W178.2, CSA W59, and CSA W47.1 standards,
transforming theoretical confusion into applied, authoritative field leadership. By the end of this,
you won't just pass the exam; you will own the subject.
The welding inspection industry is perpetually plagued by dense academic terminology that
serves only to obscure simple physical realities. To lead effectively in the field, an inspector must
rapidly translate complex engineering jargon into actionable reality on the shop floor. The table
below deconstructs the five most intimidating metallurgical and inspection terms into plain
English, highlighting the catastrophic consequences of misunderstanding them in a real-world
fabrication environment.
The Scary Academic Word The "Pub Explanation" (Plain The "Expensive Mistake"
English) (Real-World Consequence)
Sensitization Sensitization (Chromium A high-purity stainless steel
sweating out of the metal, pipe rusts from the inside out
leaving it defenseless against within months, causing a
rust). catastrophic chemical facility
leak.
Sigma Phase Embrittlement Sigma Phase (A chemical A high-pressure duplex
reaction at high heat that turns stainless steel vessel shatters
tough steel into brittle glass). under a sudden impact
because the metal lost its
inherent toughness during a
prolonged welding process.
Phased Array Ultrasonic PAUT (Using an adjustable, Rejecting a perfectly safe weld
Testing (PAUT) electronic radar beam of sound and forcing expensive rework
,The Scary Academic Word The "Pub Explanation" (Plain The "Expensive Mistake"
English) (Real-World Consequence)
to see a 3D picture inside the because old, manual
metal). sound-wave tools gave a false
"echo" off the weld's root
geometry.
Carbon Equivalent (CE) Carbon Equivalent (A Failing to preheat the steel
mathematical formula before welding, resulting in
calculating exactly how likely invisible, delayed cracks
the steel is to crack when it forming hours after the welder
cools down). has left the job site.
Hydrogen Embrittlement Hydrogen Embrittlement A massive bridge girder snaps
(Microscopic hydrogen bubbles under a heavy load because
getting trapped in the metal moisture in the welding rod
matrix, acting like tiny wedged introduced invisible hydrogen
crowbars). gas into the cooling steel.
Part II: The Core Modules
Module 1: The Physics of the Arc and Welding Processes
The Analogy: Think of the welding arc like a controlled lightning strike used to bake a cake. The
power source acts as the oven dial, the filler metal serves as the batter, and the shielding gas
functions as the cake tin that keeps the outside air from ruining the recipe. Every adjustment to
the dial fundamentally alters how the batter behaves.
The Hard Deck: An inspector must intimately understand electrical characteristics and process
mechanics. Direct Current Electrode Positive (DCEP) (Electricity flowing from the metal up to
the electrode, putting the deepest heat into the base metal) is the standard for most structural
joint work. Conversely, Direct Current Electrode Negative (DCEN) (Electricity flowing from the
electrode down to the metal, keeping the heat concentrated on the melting wire) is utilized for
high-deposition processes where building up weld volume is prioritized over deep penetration.
The fume generation rate is dictated primarily by the selected process. Flux-Cored Arc
Welding (FCAW) (A process using a hollow wire filled with chemical powder) produces the
highest volume of hazardous particulate fumes, primarily originating from the combustion of the
internal electrode coating, rather than the vaporization of the base metal.
The table below outlines the core attributes of the major processes an inspector must
memorize:
Welding Process Arc Characteristic Primary Fume Source Deposition Rate
Capability
SMAW (Stick) Drooping Volt-Ampere Electrode flux coating Low to Moderate
Curve
GMAW (MIG) Constant Voltage Base metal High
vaporization / Oil
FCAW (Flux-Cored) Constant Voltage Internal flux powder Very High
SAW (Sub-Arc) Constant Voltage / Minimal visible (trapped Extreme
Constant Current in slag)
The 2026/2027 Redline: The updated CSA W59:24 standard has introduced highly specific
,new guidance for welding with parallel electrodes, commonly referred to in the industry as
"twin-wire" configurations. This critical update addresses the rapidly increased use of twin-wire
setups with SAW, FCAW, and GMAW, explicitly defining the requirements for their use in
prequalified joint configurations to ensure that massive deposition rates do not compromise joint
integrity or induce excessive heat input.
The "Trap" Alert: Examiners love to trick candidates here by asking if alternating current (AC)
is applied to achieve deeper weld penetration. The real answer is that AC is primarily utilized to
eliminate Arc Blow (The magnetic deflection of the welding arc that causes wild, uncontrolled
spatter), not to increase penetration depth.
Module 2: Advanced Metallurgy and Phase Transformations
The Analogy: Think of steel's crystal structure like a high-speed game of musical chairs. When
the metal is hot, the iron atoms spread out, allowing the carbon atoms to easily grab a seat
between them. If the metal is cooled too quickly, the music stops abruptly, and the carbon atoms
are trapped in a strained, stressed position, creating a highly brittle structure.
The Hard Deck: Metallurgy is fundamentally the science of controlled heating and cooling.
Austenite (The high-temperature, non-magnetic crystal structure of steel) transforms into
Ferrite (The room-temperature, magnetic structure) upon slow, controlled cooling. If the cooling
rate is excessively rapid, the carbon becomes trapped, forming Martensite (A severely
stressed, ultra-hard, and highly brittle grain structure). To combat this fatal outcome, engineers
calculate the Carbon Equivalent (CE) and mandate Preheating (Warming the steel before
welding to slow down the cooling rate, allowing hydrogen to safely escape and preventing
martensite formation). For stainless steels, keeping the carbon content ultra-low (e.g., 316L,
where the "L" stands for Low Carbon—maximum 0.03%) prevents the catastrophic corrosion
failure known as Sensitization.
Metallurgical Phase Temperature Range Characteristics Risk Profile
Austenite (FCC) High (Above 727°C) Ductile, non-magnetic Absorbs carbon easily
Ferrite (BCC) Room Temp Soft, magnetic, ductile Standard structural
state
Martensite (BCT) Room Temp Extremely hard, highly Fatal cracking risk
(Quenched) stressed
Sigma Phase 650°C - 950°C Intermetallic compound Destroys impact
toughness
The 2026/2027 Redline: The 2024 edition of CSA W59 introduced uncompromising new
limitations on the intentional addition of boron in weldable structural steels. Boron dramatically
and artificially increases the hardenability of the Heat Affected Zone (HAZ), making the steel
highly susceptible to cracking under normal, ambient welding conditions. Inspectors must now
actively screen mill test reports for trace boron content.
The "Trap" Alert: Examiners love to trick candidates here by asking what preheat temperature
is required to prevent hydrogen cracking in austenitic stainless steel. The real answer is that
austenitic stainless steel is fundamentally immune to hydrogen-induced cold cracking; it never
requires preheat for this purpose, and heating it excessively only invites Sensitization.
Module 3: Code Navigation and Legal Jurisdictions
The Analogy: Think of the CSA W47.1 standard as the health inspector's operating license for
,a commercial restaurant—it legally proves the kitchen staff is qualified and equipped to cook
safely. Think of the CSA W59 standard as the actual cookbook—it contains the exact recipes
(temperatures, joint angles, and consumable ingredients) the chefs must strictly follow.
The Hard Deck: CSA W47.1 exclusively governs the Certification of Companies for the fusion
welding of steel. It legally mandates that a fabrication facility must employ fully qualified welding
supervisors and, for larger Division 1 and 2 operations, a retained welding engineer. CSA W59
governs the actual Welded Steel Construction parameters, detailing the exact acceptance
criteria, prequalified joint geometries, and allowable defect dimensions. The Level 2 inspector is
legally bound to ensure that both the facility's license (W47.1) and the project's cookbook (W59)
are strictly adhered to simultaneously.
The 2026/2027 Redline: A massive operational shift occurred in the CSA W47.1:25 update
regarding facility automation. Effective February 1, 2026, Robotic Welding Operators (RO)
(The personnel simply pushing the start button) no longer require testing or certification.
Instead, the legal burden entirely shifts to the newly created Robotic Welding Programmer
(RP) classification, requiring the individuals writing the code to pass specific standardized tests
or alternative company-developed testing.
The "Trap" Alert: Examiners love to trick candidates here by asking which specific clause in
CSA W59 covers the prequalified welding parameters of stainless steel. The real answer is that
CSA W59 does not cover stainless steel in any capacity; stainless fabrication is governed
entirely by AWS D1.6 or CSA W47.1 Annex K.
Module 4: Non-Destructive Testing (NDT) & Digital Metrology
The Analogy: Think of traditional Radiography (RT) like taking a standard medical X-ray
photograph, where every internal structure is flattened into a single, two-dimensional image.
Think of Phased Array Ultrasonic Testing (PAUT) like an advanced MRI machine, actively
sweeping an electronic sound beam to create a highly detailed, 3D slice of the metal's interior
geometry.
The Hard Deck: Radiographic Testing (RT) relies on ionizing radiation passing through a
material; denser areas absorb more radiation, while voids (like porosity or cracks) allow
radiation to pass through unimpeded, appearing as distinct dark spots on the film. Ultrasonic
Testing (UT) utilizes high-frequency sound waves that physically bounce off internal defects.
The time it takes for the sound wave to return calculates the defect's exact depth, while the
amplitude (the height of the signal spike on the screen) historically determined the defect's
severity.
NDT Method Primary Application Major Limitation Output Format
Radiography (RT) Volumetric flaws Poor at detecting tight 2D Film / Digital Image
(Porosity) planar cracks
Ultrasonic (UT) Planar flaws (Cracks, Requires skilled A-Scan Signal
Lack of Fusion) operator interpretation
Magnetic Particle Surface / Near-surface Only works on Visual Indication
(MPI) cracks ferromagnetic materials
Liquid Penetrant (LPI) Surface-breaking flaws Cannot detect Visual Dye Bleed
only subsurface defects
The 2026/2027 Redline: The CSA W59:24 standard has fully integrated comprehensive
provisions for Encoded Phased Array Ultrasonic Testing (PAUT). This paradigm shift legally
replaces the outdated, 1960s-era 2dB/inch fixed attenuation rule, utilizing Time-Corrected Gain
,(TCG) techniques and advanced digital metrology. This allows for the precise,
computer-recorded sizing of defects, eliminating the subjective guesswork associated with
manual, analog UT methods.
The "Trap" Alert: Examiners love to trick candidates here by asking how Magnetic Particle
Inspection (MPI) is calibrated to detect deep subsurface flaws in 2-inch thick steel plates. The
real answer is that AC Magnetic Particle Inspection has absolutely zero effective depth
capability; it is strictly a surface or near-surface examination tool.
Module 5: Blueprint Reading, Symbols, and Visual Metrology
The Analogy: Reading a welding blueprint is exactly like reading a musical score. The
horizontal reference line acts as the staff, and the welding symbol acts as the musical note. If
the note is placed directly below the line, the action must be performed immediately on that side
(Arrow Side). If the note is placed above the line, the action is performed on the opposite,
unseen side (Other Side).
The Hard Deck: An inspector must master uncompromising dimensional verification. For a
Fillet Weld (A triangular weld joining two surfaces at right angles), the critical structural
measurement is the Effective Throat (The shortest distance from the root of the weld directly to
its face). Isometric Drawings (3D representations projected onto a 2D page) always have their
depth, width, and length lines inclined at exactly 30 degrees to maintain standardized scaling.
The 2026/2027 Redline: With the rapid influx of digital welding gauges and smart-vision laser
cameras on fabrication floors, CSA W59:24 has explicitly revised its calibration requirements to
reflect digital instrumentation. Inspectors are now legally required to ensure that all digital
metrology tools possess documented, up-to-date calibration traceability before utilizing them to
accept or reject a weld profile.
The "Trap" Alert: Examiners love to trick candidates here by asking how to properly measure
the structural size of a concave (inward-curving) fillet weld using a standard leg gauge. The real
answer is that concave fillet welds are measured exclusively by the actual throat dimension,
never by the leg length, as the leg measurement provides a dangerously false sense of
structural strength.
Part III: The 55-Point Gauntlet
The following 55 scenarios represent the definitive standard for assessing true field
competence. An inspector who masters these scenarios will not merely pass the examination;
they will possess the mechanistic understanding required to lead.
Tier 1: Foundation (Questions 1-15)
Q1: What mechanical testing method is universally prescribed by engineering standards to
determine a steel's ability to resist catastrophic failure by brittle fracture? The Answer: The
Notched Bar Impact Test (commonly known as the Charpy V-Notch Test). The Professional
Insight: Steel behaves radically differently at sub-zero temperatures. It loses its ductility (the
ability to stretch) and becomes prone to shattering like glass under sudden impacts. The Charpy
test strikes a cryogenically cooled, notched specimen with a swinging massive pendulum to
measure exactly how many joules of energy the metal absorbs before breaking. Low energy
absorption indicates dangerous brittleness, alerting the inspector that the material is entirely
, unsuitable for cold-weather structural applications.
Q2: During the standard Shielded Metal Arc Welding (SMAW) process, what specific component
is the greatest contributor to hazardous respiratory fume generation? The Answer: The
consumable electrode's flux coating. The Professional Insight: A dangerous misconception on
the shop floor is that the melting base steel creates the smoke. In reality, the base steel barely
vaporizes. The dense smoke plume is generated almost entirely by the rapid combustion of the
cellulose, rutile, and limestone flux coating that is extruded onto the outside of the SMAW
electrode. These fumes contain complex metal oxides and silicates that require dedicated local
exhaust ventilation.
Q3: In standard North American drafting practices, what is the exact required angle of
inclination for the width, length, and depth lines when interpreting an isometric drawing? The
Answer: Exactly 30 degrees. The Professional Insight: Isometric drawings are specifically
designed to provide a proportionate three-dimensional view on a flat, two-dimensional plane
without inducing visual distortion. Standardizing the projection on a rigid 30-degree axis allows
fabricators and inspectors to scale measurements directly from the drawing accurately, ensuring
that complex pipe spools and structural nodes fit together perfectly in the field.
Q4: If a straight chromium steel containing 18% Chromium and less than 0.1% Carbon is
subjected to a heating cycle of 1000°C, will its crystal structure transform to austenite or remain
as ferrite? The Answer: It will remain securely as ferrite. The Professional Insight: Chromium
is a metallurgically powerful "ferrite stabilizer." When chromium levels are highly elevated and
carbon is kept extremely low, the steel is locked into the Body-Centered Cubic (BCC) ferrite
phase at virtually all temperatures up to its melting point. Because it cannot form austenite, it
cannot subsequently form martensite, meaning it cannot be hardened by traditional thermal heat
treatment.
Q5: What is the precise metallurgical definition of "Sensitization" when inspecting austenitic
stainless steels? The Answer: Sensitization is the catastrophic loss of corrosion resistance
caused by the formation of chromium carbides at the grain boundaries, which chemically
depletes the surrounding microscopic areas of protective chromium. The Professional Insight:
Stainless steel is only "stainless" because free chromium reacts with oxygen to form an
invisible, protective oxide layer. If the steel is heated between 500°C and 850°C during a slow
welding process, the chromium binds tightly with available carbon. This steals the chemical
protection away from the grain boundaries, allowing devastating intergranular corrosion to
dissolve the metal from the inside out.
Q6: How hot does the localized arc of a plasma cutting torch become during standard
heavy-industrial operations? The Answer: Approximately 30,000°C. The Professional Insight:
Plasma cutting does not merely melt metal; it forces a compressed gas through a microscopic
nozzle and electrifies it, ionizing the gas into the fourth state of matter. This extreme,
concentrated temperature instantly vaporizes any conductive metal in its path. Due to this
intense energy release, specialized high-shade eye protection (typically Shade 8 to 10) is
absolutely mandatory for operators and nearby inspectors.
Q7: What is the primary, non-negotiable purpose of applying a backing gas (often called a purge
gas) to the interior of a stainless steel pipe during Gas Tungsten Arc Welding (GTAW)? The
Answer: To completely protect the molten root metal from atmospheric oxygen contamination,
preventing oxidation and "sugaring". The Professional Insight: If the interior of a stainless steel
pipe is exposed to oxygen while the metal is in a molten state, the chromium reacts violently,
forming a heavily oxidized, porous, and jagged root surface colloquially known as "sugaring."
Flooding the pipe with an inert gas like Argon displaces the oxygen, ensuring a smooth, fully
fused, and highly corrosion-resistant root profile.


