

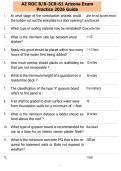
AZ ROC B/B-3CR-61 Arizona Exam
Practice 2026 Guide
1. At what stage of the construction process would After the wall has been erected
the builder cut out the sole plate in a door opening? and braced
2. Which type of roofing material may be reinstalled? Concrete tile
3. What is the minimum side lap between wood 1 1/2"
shakes?
4. Ready mix grout should be placed within how many 1 -1/2 hours
hours of the water first being added?
5. How much overlap should planks on scaffolding be 12 inches
that are not immovable ?
6. What is the minimum height of a guardrail on a 36 inches
residential deck ?
7. The classification of the type 'X' gypsum board Fire resistance
refers to the panel is :
8. A lot shall be graded to drain surface water away 10
from foundation walls for a minimum of —feet
9. What is the minimum distance a ladder should ex- 36 inches
tend above the roof ?
10. What type of gypsum board is recommended for Blue board
use as a base for an interior veneer plaster finish?
11. What is the minimum concrete PSI that is the re- 2500 psi
quired for basement walls or Slabs not exposed to
weather?
12. 1 inch
, AZ ROC B/B-3CR-61 Arizona Exam
Practice 2026 Guide
How much clearance is needed between the bot-
tom of the roof sheathing and the insulation for a
cornice vent ?
13. How are resilient channels used in drywall applica- To decrease sound transmis-
tion? sion in walls and partitions
14. According to code, what minimum size of steel bolt 1/2 inch
used to attach foundation plates or sills to the foun-
dation plates or sill to the foundation?
15. When joist are toe-nailed to the sill- nails are re- 3-8d common
quired
16. According to the code,plain concrete for basement 2500 psi
walls and foundations shall be what minimum
compressive strength (psi)
17. In reference to dirt work,what is meant by the term Any layer of soil placed upon
"lift"? another soil layer
18. The building span is 36 feet wide and located in an 4 feet -2 inches
area where the snow load is 30 pound per square
foot.
What is the minimum span that a header of
2x-2x10's can support, if the dead load includes a
roof, ceiling,and 1 clear span floor ?
19. What type of connection should be used when an Joist Hanger
I-joist and a beam meet?
20. When workers are required to enter trench , 5 feet
shoring is required if the trench is what minimum
depth ?
, AZ ROC B/B-3CR-61 Arizona Exam
Practice 2026 Guide
21. Which type of fastener should be used to attach Pan head
steel studs to runners?
22. A maximum allowable bed joint thickness of ma- 3/4
sonry units is - inch
23. The standard depth of a base cabinet used in 24
kitchens is -inches
24. A rectangular shape having 2 sides cut into the Rabbet
edge of a board is a :
25. What type of gypsum board is used on a curved 4x8x1/4 Flexboard
wall ?
26. If you peel off siding and the wood is dark brown Dry rot
And crumby,what is the probable cause ?
27. Which of the following shall not be assumed to Organic silt
have a presumptive load bearing capacity for foun-
dation?
28. What is the minimum size of the bed joint in a 1/4 inch
masonry wall at the foundation?
29. What is the required underlayment for laminated Particle board
counter tops ?
30. What are the total number of cubic yards to come 325.1 to 350.0
out of an excavation for a basement that mea-
sures 30'x30'x7'deep.you should excavate beyond
the building lines 3 feet in each direction to allow
, AZ ROC B/B-3CR-61 Arizona Exam
Practice 2026 Guide
for setting forms. Do not allow for any swell of the
material.
31. The minimum concrete cover for # 6 reinforcing 2 inches
bars from the side of a slab exposed to weather is -
32. A scaffold plank 9 feet long can extend over its' end 12 inches
support a maximum distance of :
33. In single family dwelling sleeping rooms, the min- 20
imum net clear opening width of windows,which
are required for emergency egress or rescue,is
-inches
34. You are finishing a concrete surface,defects of Overworking the concrete sur-
the finished product such as crazing,dusting and face
spalling are caused by ?
35. According to the Americans with Disabilities Act, 3 feet by 5 feet
how big does the landing need to be at the bottom
of a ramp?
36. Excessive slump loss during concrete pumping is Inadequate Presoaking
an indicator of ?
37. According to the code, the minimum thickness of a 3,5
concrete slab is supported directly on the ground
shall be - inches
38. Wood floor joists shall have a minimum of how 3 inches
many inches of bearing on masonry?
39. According to the code what is the minimum slope 2:12
on which asphalt strip shingles may be installed?
Practice 2026 Guide
1. At what stage of the construction process would After the wall has been erected
the builder cut out the sole plate in a door opening? and braced
2. Which type of roofing material may be reinstalled? Concrete tile
3. What is the minimum side lap between wood 1 1/2"
shakes?
4. Ready mix grout should be placed within how many 1 -1/2 hours
hours of the water first being added?
5. How much overlap should planks on scaffolding be 12 inches
that are not immovable ?
6. What is the minimum height of a guardrail on a 36 inches
residential deck ?
7. The classification of the type 'X' gypsum board Fire resistance
refers to the panel is :
8. A lot shall be graded to drain surface water away 10
from foundation walls for a minimum of —feet
9. What is the minimum distance a ladder should ex- 36 inches
tend above the roof ?
10. What type of gypsum board is recommended for Blue board
use as a base for an interior veneer plaster finish?
11. What is the minimum concrete PSI that is the re- 2500 psi
quired for basement walls or Slabs not exposed to
weather?
12. 1 inch
, AZ ROC B/B-3CR-61 Arizona Exam
Practice 2026 Guide
How much clearance is needed between the bot-
tom of the roof sheathing and the insulation for a
cornice vent ?
13. How are resilient channels used in drywall applica- To decrease sound transmis-
tion? sion in walls and partitions
14. According to code, what minimum size of steel bolt 1/2 inch
used to attach foundation plates or sills to the foun-
dation plates or sill to the foundation?
15. When joist are toe-nailed to the sill- nails are re- 3-8d common
quired
16. According to the code,plain concrete for basement 2500 psi
walls and foundations shall be what minimum
compressive strength (psi)
17. In reference to dirt work,what is meant by the term Any layer of soil placed upon
"lift"? another soil layer
18. The building span is 36 feet wide and located in an 4 feet -2 inches
area where the snow load is 30 pound per square
foot.
What is the minimum span that a header of
2x-2x10's can support, if the dead load includes a
roof, ceiling,and 1 clear span floor ?
19. What type of connection should be used when an Joist Hanger
I-joist and a beam meet?
20. When workers are required to enter trench , 5 feet
shoring is required if the trench is what minimum
depth ?
, AZ ROC B/B-3CR-61 Arizona Exam
Practice 2026 Guide
21. Which type of fastener should be used to attach Pan head
steel studs to runners?
22. A maximum allowable bed joint thickness of ma- 3/4
sonry units is - inch
23. The standard depth of a base cabinet used in 24
kitchens is -inches
24. A rectangular shape having 2 sides cut into the Rabbet
edge of a board is a :
25. What type of gypsum board is used on a curved 4x8x1/4 Flexboard
wall ?
26. If you peel off siding and the wood is dark brown Dry rot
And crumby,what is the probable cause ?
27. Which of the following shall not be assumed to Organic silt
have a presumptive load bearing capacity for foun-
dation?
28. What is the minimum size of the bed joint in a 1/4 inch
masonry wall at the foundation?
29. What is the required underlayment for laminated Particle board
counter tops ?
30. What are the total number of cubic yards to come 325.1 to 350.0
out of an excavation for a basement that mea-
sures 30'x30'x7'deep.you should excavate beyond
the building lines 3 feet in each direction to allow
, AZ ROC B/B-3CR-61 Arizona Exam
Practice 2026 Guide
for setting forms. Do not allow for any swell of the
material.
31. The minimum concrete cover for # 6 reinforcing 2 inches
bars from the side of a slab exposed to weather is -
32. A scaffold plank 9 feet long can extend over its' end 12 inches
support a maximum distance of :
33. In single family dwelling sleeping rooms, the min- 20
imum net clear opening width of windows,which
are required for emergency egress or rescue,is
-inches
34. You are finishing a concrete surface,defects of Overworking the concrete sur-
the finished product such as crazing,dusting and face
spalling are caused by ?
35. According to the Americans with Disabilities Act, 3 feet by 5 feet
how big does the landing need to be at the bottom
of a ramp?
36. Excessive slump loss during concrete pumping is Inadequate Presoaking
an indicator of ?
37. According to the code, the minimum thickness of a 3,5
concrete slab is supported directly on the ground
shall be - inches
38. Wood floor joists shall have a minimum of how 3 inches
many inches of bearing on masonry?
39. According to the code what is the minimum slope 2:12
on which asphalt strip shingles may be installed?


