

Plumbing Book Year 2 Module 2 Exam |
Atcual Questions and Answers with Verified
Solutions | Latest Updated 2026
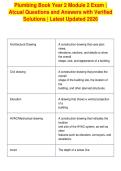
Architectural Drawing A construction drawing that uses plan
views,
elevations, sections, and details to show
the overall
shape, size, and appearance of a building
Civil drawing A construction drawing that provides the
overall
shape of the building site, the location of
the
building, and other planned structures.
Elevation A drawing that shows a vertical projection
of a
building
HVAC/Mechanical drawing A construction drawing that indicates the
location
and size of the HVAC system, as well as
other
features such as elevators, conveyors, and
escalators.
Invert The depth of a sewer line
,Landscape drawing A construction drawing that shows the
arrangement of decorative features such
as trees,
grass, water features, and paths
surrounding a
building.
Plan view A drawing that shows the horizontal
projection of a
building
Section A hypothetical view that appears to be a
vertical
slice through a building
Site plan Another term for civil drawing
Structural drawing A construction drawing that indicates the
structure
of a building's framework.
Commercial drawings show a building's design, location, and
dimensions
True/False: Most drawings are True
prepared according to a standard
format so that they can be read
and
used by any construction
professional.
, True/False: A typical set of True
commercial drawings includes
several different types of drawings.
Civil drawings, also called the site describe the overall shape of the building
plans, or plot plans, site.
Plumbers use civil drawings
________________________ to
locate existing utilities, building
drains, and sewers.
Civil drawings indicate the location and depth of existing
utility
lines and valves.
Most site plans are drawn to a 1"=20'
relatively small scale such as
Architectural drawings show the shape, size, and appearance of
the
structure using plan views, elevations,
sections, and
details
Plan views show the horizontal projections of a
building
Elevations show vertical projections
Atcual Questions and Answers with Verified
Solutions | Latest Updated 2026
Architectural Drawing A construction drawing that uses plan
views,
elevations, sections, and details to show
the overall
shape, size, and appearance of a building
Civil drawing A construction drawing that provides the
overall
shape of the building site, the location of
the
building, and other planned structures.
Elevation A drawing that shows a vertical projection
of a
building
HVAC/Mechanical drawing A construction drawing that indicates the
location
and size of the HVAC system, as well as
other
features such as elevators, conveyors, and
escalators.
Invert The depth of a sewer line
,Landscape drawing A construction drawing that shows the
arrangement of decorative features such
as trees,
grass, water features, and paths
surrounding a
building.
Plan view A drawing that shows the horizontal
projection of a
building
Section A hypothetical view that appears to be a
vertical
slice through a building
Site plan Another term for civil drawing
Structural drawing A construction drawing that indicates the
structure
of a building's framework.
Commercial drawings show a building's design, location, and
dimensions
True/False: Most drawings are True
prepared according to a standard
format so that they can be read
and
used by any construction
professional.
, True/False: A typical set of True
commercial drawings includes
several different types of drawings.
Civil drawings, also called the site describe the overall shape of the building
plans, or plot plans, site.
Plumbers use civil drawings
________________________ to
locate existing utilities, building
drains, and sewers.
Civil drawings indicate the location and depth of existing
utility
lines and valves.
Most site plans are drawn to a 1"=20'
relatively small scale such as
Architectural drawings show the shape, size, and appearance of
the
structure using plan views, elevations,
sections, and
details
Plan views show the horizontal projections of a
building
Elevations show vertical projections


