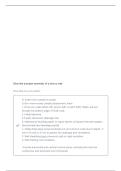
Describe a proper assembly of a stucco wall
Give this one a try later!
In order from outside to inside:
0. (For warm humid climate) elastomeric finish
1. x3 stucco coats (finish 1/8", brown 3/8", scratch 3/8"). Water will exit
throigh the bottom edge of finish coat
2. Metal lath/wire
2.5 (opt) rainscreen drainage mat
3. Waterproof building paper or vapor barrier x2 (space between papers
(bond break and drainage plane))
4. Metal drip/weep screed extends out up to brown coat stucco depth. 4"
min H To soil or 2" min to pavers (for drainage and ventilation)
5. Wall sheathing (gyp, plywood, osb) or rigid insulation
6. Wall framing with insulation
*include horizontal and vertical control joints, vertical joints must be
continuous and dominant over horizontal
,Min tread and riser dimensions
Give this one a try later!
4 in high max
7 in high max
11 in deep min
Basic means of controlling heat loss and gain
Give this one a try later!
Proper selection of building materials
Correct construction and insulation of building enclosure
Orientaton of building on site
Ramps clear width with handrails
Give this one a try later!
405.5 the clear width between handrails shall be 36 inches (915 mm)
minimum.
When would you need a zone for accessible pick-up and drop-off
Give this one a try later!
, if the lot is accessed by the public (for picking up impounded vehicles, for
example).
Per AIA Document A201-2007, General Conditions of
the Contract for Construction, if the contractor is delayed by causes beyond the
contractor's control,
Give this one a try later!
then the contract time shall be extended via change order.
Ex. Weather delays are certainly outside the contractor's control.
Shoring
Give this one a try later!
Shoring is the process of temporarily supporting a building, vessel,
structure, or trench with shores (props) when in danger of collapse or
during repairs or alterations. Shoring comes from shore a timber or metal
prop. Shoring may be vertical, angled, or horizontal.
Flashing where?
Give this one a try later!
Roof valleys, ridges, hips, and changes in roof pich
Roof penetrations, chimneys, roof drains, skylights, vent pipes
Window ,door openings
Roof eaves and rakes
Floor and wall intersections
Give this one a try later!
In order from outside to inside:
0. (For warm humid climate) elastomeric finish
1. x3 stucco coats (finish 1/8", brown 3/8", scratch 3/8"). Water will exit
throigh the bottom edge of finish coat
2. Metal lath/wire
2.5 (opt) rainscreen drainage mat
3. Waterproof building paper or vapor barrier x2 (space between papers
(bond break and drainage plane))
4. Metal drip/weep screed extends out up to brown coat stucco depth. 4"
min H To soil or 2" min to pavers (for drainage and ventilation)
5. Wall sheathing (gyp, plywood, osb) or rigid insulation
6. Wall framing with insulation
*include horizontal and vertical control joints, vertical joints must be
continuous and dominant over horizontal
,Min tread and riser dimensions
Give this one a try later!
4 in high max
7 in high max
11 in deep min
Basic means of controlling heat loss and gain
Give this one a try later!
Proper selection of building materials
Correct construction and insulation of building enclosure
Orientaton of building on site
Ramps clear width with handrails
Give this one a try later!
405.5 the clear width between handrails shall be 36 inches (915 mm)
minimum.
When would you need a zone for accessible pick-up and drop-off
Give this one a try later!
, if the lot is accessed by the public (for picking up impounded vehicles, for
example).
Per AIA Document A201-2007, General Conditions of
the Contract for Construction, if the contractor is delayed by causes beyond the
contractor's control,
Give this one a try later!
then the contract time shall be extended via change order.
Ex. Weather delays are certainly outside the contractor's control.
Shoring
Give this one a try later!
Shoring is the process of temporarily supporting a building, vessel,
structure, or trench with shores (props) when in danger of collapse or
during repairs or alterations. Shoring comes from shore a timber or metal
prop. Shoring may be vertical, angled, or horizontal.
Flashing where?
Give this one a try later!
Roof valleys, ridges, hips, and changes in roof pich
Roof penetrations, chimneys, roof drains, skylights, vent pipes
Window ,door openings
Roof eaves and rakes
Floor and wall intersections