CM 2116 Midterm2 Questions with Correct Answers (Grade A+)
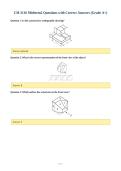
Question 1: Is this a pictorial or orthographic drawing?
Answer: pictorial
Question 2: What is the correct representation of the front view of the object?
Answer: B
Question 3: Which surface has actual size on the Front view?
Answer: E
Page 1
,Question 4: There are three views of an object, which one can be the three-dimensional view of that
object?
Answer: D
Question 5: Is this a pictorial or orthographic drawing?
Answer: orthographic
Question 6: T/F A building contractor is paid for work completed and is never paid in advance.
Answer: True
Question 7: T/F CAD produces 3D and digital representations of the physical and functional
characteristics of the facility.
Answer: False BIM produces 3D and digital representations of physical and functional characteristics of the
facility.
Question 8: T/F Subcontractors are distinguished from the general contractor by the limited number of
their employees and workers.
Answer: False
Question 9: T/F CAD substantially changes the process or the way in which the information is
displayed.
Answer: False
Page 2
,Question 10: T/F Bid bonds protect the owner is the contractor fails to complete the construction work.
Answer: False
Question 11: T/F CAD drawing improved the artistic aspect of designing dramatically.
Answer: False
Question 12: T/F The general contractor, not the owner of the property, will usually pay the
subcontractors.
Answer: True
Question 13: T/F Project specifications will always take preference over the general specifications.
Answer: True
Question 14: T/F Generally, the construction managers perform construction work on the projects, and
are liable for defects in the construction.
Answer: False
Question 15: T/F CAD, linked to analysis, has been one of the most powerful reasons for using CAD.
Answer: True
Question 16: T/F Construction documents consist of two fundamental parts, Biding documents and
Drawings.
Answer: False
Question 17: T/F The analysis of the requirements of occupiers and ensuring that they are incorporated
into the design is one of the major roles of the sureties companies.
Answer: False
Question 18: T/F By using CAD, errors and omissions were not eliminated, but they were reduced.
Answer: True
Question 19: T/F The supervising project manager is the client's representative and his appointment is
to ensure that, the project is carried out according to the contract documents.
Answer: True
Page 3
, Question 20: T/F Pictorial drawings are used for production and detail design.
Answer: False
Question 21: T/F At site level, the builder will be the most senior construction team member for the
contractor.
Answer: True
Question 22: T/F The owner of a construction project may be an individual, corporation, partnership,
or government body.
Answer: True
Question 23: T/F The Builder's expertise in Building production management is the main professional
input that he renders on building projects.
Answer: True
Question 24: T/F The examination of residential developers is the same as the examination of a
contractor who builds in accordance with a contract for an owner.
Answer: False
Question 25: T/F BIM offers the potential of dramatically increasing the quality of design.
Answer: True
Question 26: T/F The builder's role in building development process starts from the construction stage.
Answer: False
Question 27: T/F A quantity surveyor should be called upon in the early stages of consultation by the
client.
Answer: True
Question 28: T/F Shapes are easier to visualize and intersections of surfaces can be seen in the
orthographic form of drawings.
Answer: False
Question 29: T/F Orthographic views distort the lengths of lines and angles at corners.
Answer: False
Page 4