
Solution Manual For
Fundamentals of Structural Analysis Release 2025 Kenneth Leet
Chapters 2-16
Chapter 2
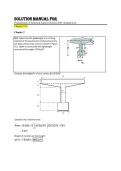
P2.1. Determine the deadweight of a 1-ft-long
segment of the prestressed, reinforced concrete
tee-beam whose cross section is shown in Figure
P2.1. Beam is constructed with lightweight
concrete which weighs 120 lbs/ft3.
P2.1
Compute the weight/ft. of cross section @ 120 lb/ft3.
72”
6”
6”
8”
24”
12”
18”
Compute cross sectional area:
1
Area (0.5)(6) 2 (0.5)(2.67) (0.67)(2.5) 15(1)
2
7.5 ft 2
Weight of member per foot length:
wt/ ft 7.5120 900 lb/ ft
,P2.2. A wide flange steel beam shown in Figure P2.3
supports a permanent concrete masonry wall, floor slab,
architectural finishes, mechanical and electrical systems.
Determine the uniform dead load in kips per linear foot
acting on the beam.
The wall is 9.5-ft high, non-load bearing and laterally
braced at the top to upper floor framing (not shown). The
wall consists of 8-in. lightweight reinforced concrete
masonry units with an average weight of 90 psf. The
composite concrete floor slab construction spans over
simply supported steel beams, with a tributary width of 10
ft, and weighs 50 psf.
The estimated uniform dead load for structural steel
framing, fireproofing, architectural features, floor finish,
and ceiling tiles equals 24 psf, and for mechanical ducting, P2.3
piping, and electrical systems equals 6 psf.
Uniform Dead Load WDL Acting on the Wide Flange Beam:
Wall Load:
9.5(0.09) 0.855 klf
Floor Slab:
10(0.05) 0.50 klf
Steel Framing, Fireproofing, Architectural Features, Floor Finish, and Ceiling Tiles:
10(0.024) 0.24 klf
Mechanical Ducting, Piping, and Electrical Systems:
10(0.006) 0.06 klf
Total WDL 1.66 klf
,P2.3. Consider the floor plan shown in Figure
P2.4. Compute the tributary areas for (a) floor
beam B1, (b) floor beam B2, (c) girder G1, (d)
girder G2, (e) corner column C1, and
(f ) interior column C
P2.4
4 ft 36 ft 4 ft
8 8
(a) Method 1: AT 40 AT 320 ft 2
2 2 B1 B1
1
M ethod 2: AT 320 4 4(4) AT 288 f t 2 6.67 ft 6.66 ft 6.67 ft
2
6.67
(b) Method 1: AT 20 AT 66.7 ft 2
2
1
Method 2: AT 66.7 2 3.33(3.33) AT 55.6 ft 2
2 10 ft 10 ft
5 ft 5 ft
Right
6.67
20 10(10)
Side
(c) Method 1: AT
2 Left
Side 6.67 ft 6.67 ft
AT 166.7 ft 2
6.66 ft
G1 G1
1 1
Method 2: AT 166.7 2 3.33(3.33) 2 5(5) 36 ft 36 ft
2 2 4 ft 4 ft
AT 180.6 f t 2
40 20 G2 G2
(d) Method 1: AT 36
2 2
AT 1080 ft 2
1
Method 2: AT 1080 2 4(4) B4
2
AT 1096 ft 2
AT,C2
40 20
(e) AT ; AT 200 ft 2 AT,C1
2 2
40 20 40 20
( f ) AT ; AT 900 f t 2
2 2 2 2
, P2.4. Refer to Figure P2.3 for the floor plan.
Calculate the tributary areas for (a) floor beam
B3, (b) floor beam B4, (c) girder G3, (d) girder G4,
(e) edge column C3, and (f ) corner column C4.
P2.3
5 ft 10 ft 5 ft
(a) Method 1: AT 10 20
B3 B3
AT 200 ft 2 6.67 ft 6.66 ft 6.67 ft
1
Method 2: AT 200 4 52 B4 B4
2
AT 150 f t 2
(b) Method 1: AT 6.67 20 AT 133.4 ft 2
36 ft 36 ft
4 ft 4 ft
1
Method 2: AT 133.4 4 3.332
2 G3 G3
AT 111.2 ft 2 33.33 ft 33.33 ft
3.33 ft 3.33 ft
Right
Side
(c) Method 1: AT 36 20 AT 720 ft 2 Left
Side
1
4 ft 36 ft 4 ft
Method 2: AT 720 2 42 AT 736 f t 2 G4 G4
2
(d) Method 1: AT 4 40 33.33(10)
AT 493.4 ft 2
1 1
Method 2: AT 493.4 2 42 2 3.332 AT,C4
2 2 B4
AT 488.5 f t 2
(e) AT 30 20; AT 600 f t 2 AT,C3
( f ) AT 1010; AT 100 ft 2
Fundamentals of Structural Analysis Release 2025 Kenneth Leet
Chapters 2-16
Chapter 2
P2.1. Determine the deadweight of a 1-ft-long
segment of the prestressed, reinforced concrete
tee-beam whose cross section is shown in Figure
P2.1. Beam is constructed with lightweight
concrete which weighs 120 lbs/ft3.
P2.1
Compute the weight/ft. of cross section @ 120 lb/ft3.
72”
6”
6”
8”
24”
12”
18”
Compute cross sectional area:
1
Area (0.5)(6) 2 (0.5)(2.67) (0.67)(2.5) 15(1)
2
7.5 ft 2
Weight of member per foot length:
wt/ ft 7.5120 900 lb/ ft
,P2.2. A wide flange steel beam shown in Figure P2.3
supports a permanent concrete masonry wall, floor slab,
architectural finishes, mechanical and electrical systems.
Determine the uniform dead load in kips per linear foot
acting on the beam.
The wall is 9.5-ft high, non-load bearing and laterally
braced at the top to upper floor framing (not shown). The
wall consists of 8-in. lightweight reinforced concrete
masonry units with an average weight of 90 psf. The
composite concrete floor slab construction spans over
simply supported steel beams, with a tributary width of 10
ft, and weighs 50 psf.
The estimated uniform dead load for structural steel
framing, fireproofing, architectural features, floor finish,
and ceiling tiles equals 24 psf, and for mechanical ducting, P2.3
piping, and electrical systems equals 6 psf.
Uniform Dead Load WDL Acting on the Wide Flange Beam:
Wall Load:
9.5(0.09) 0.855 klf
Floor Slab:
10(0.05) 0.50 klf
Steel Framing, Fireproofing, Architectural Features, Floor Finish, and Ceiling Tiles:
10(0.024) 0.24 klf
Mechanical Ducting, Piping, and Electrical Systems:
10(0.006) 0.06 klf
Total WDL 1.66 klf
,P2.3. Consider the floor plan shown in Figure
P2.4. Compute the tributary areas for (a) floor
beam B1, (b) floor beam B2, (c) girder G1, (d)
girder G2, (e) corner column C1, and
(f ) interior column C
P2.4
4 ft 36 ft 4 ft
8 8
(a) Method 1: AT 40 AT 320 ft 2
2 2 B1 B1
1
M ethod 2: AT 320 4 4(4) AT 288 f t 2 6.67 ft 6.66 ft 6.67 ft
2
6.67
(b) Method 1: AT 20 AT 66.7 ft 2
2
1
Method 2: AT 66.7 2 3.33(3.33) AT 55.6 ft 2
2 10 ft 10 ft
5 ft 5 ft
Right
6.67
20 10(10)
Side
(c) Method 1: AT
2 Left
Side 6.67 ft 6.67 ft
AT 166.7 ft 2
6.66 ft
G1 G1
1 1
Method 2: AT 166.7 2 3.33(3.33) 2 5(5) 36 ft 36 ft
2 2 4 ft 4 ft
AT 180.6 f t 2
40 20 G2 G2
(d) Method 1: AT 36
2 2
AT 1080 ft 2
1
Method 2: AT 1080 2 4(4) B4
2
AT 1096 ft 2
AT,C2
40 20
(e) AT ; AT 200 ft 2 AT,C1
2 2
40 20 40 20
( f ) AT ; AT 900 f t 2
2 2 2 2
, P2.4. Refer to Figure P2.3 for the floor plan.
Calculate the tributary areas for (a) floor beam
B3, (b) floor beam B4, (c) girder G3, (d) girder G4,
(e) edge column C3, and (f ) corner column C4.
P2.3
5 ft 10 ft 5 ft
(a) Method 1: AT 10 20
B3 B3
AT 200 ft 2 6.67 ft 6.66 ft 6.67 ft
1
Method 2: AT 200 4 52 B4 B4
2
AT 150 f t 2
(b) Method 1: AT 6.67 20 AT 133.4 ft 2
36 ft 36 ft
4 ft 4 ft
1
Method 2: AT 133.4 4 3.332
2 G3 G3
AT 111.2 ft 2 33.33 ft 33.33 ft
3.33 ft 3.33 ft
Right
Side
(c) Method 1: AT 36 20 AT 720 ft 2 Left
Side
1
4 ft 36 ft 4 ft
Method 2: AT 720 2 42 AT 736 f t 2 G4 G4
2
(d) Method 1: AT 4 40 33.33(10)
AT 493.4 ft 2
1 1
Method 2: AT 493.4 2 42 2 3.332 AT,C4
2 2 B4
AT 488.5 f t 2
(e) AT 30 20; AT 600 f t 2 AT,C3
( f ) AT 1010; AT 100 ft 2

