

Who has the ultimate responsibility for cost of uncovering, testing, and replacing
questioned work?
Give this one a try later!
If its requested to uncover work that wasn't listed in CDs, and 1) work is
compliant, costs to be payed by owner, or if 2) work is not compliant,
payed by contractor , or if 3) work not compliant by fault of separate
contractor, costs by owner
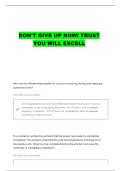
The contractor notified the architect that the project was ready for substantial
completion. The architect inspected the work and prepared the following list of
incomplete work. What must be completed before the architect can issue the
certificate of substantial completion?
Give this one a try later!
, The only item on this punchlist that prevents full use of the building is the
bathtub that doesn't drain properly.
Seven months after substantial completion for a new office building, the building
owner contacts the architect to report that mold has been found in a basement utility
room. It appears a mechanical exhaust fan has malfunctioned.
Which of the following should the architect do?
Give this one a try later!
1. Meet with the owner to review the building operations
2. Advise the owner to notify the original contractor about the issue
This item is based on two AIA Documents: A201-2007 and B101-2007. Per
B101, the Standard Form of Agreement between Owner and Architect, the
owner can request a meeting with the architect to review facility operations
and performance at no additional cost for up to one year from the date of
substantial completion. That is appropriate in this scenario, so the owner
can fully review the mold issue with the architect. Per A201, General
Conditions of the Contract for Construction, the contractor shall correct
any work not found to be in accordance with the contract documents
within one year of the date of substantial completion and after receipt of
written notice from the owner. A201 also specifies that the owner must give
the contractor an opportunity to correct the problem or the owner waives
the right to file a claim for damages.
According to the ADA standards, what is the celear width of doors, doorways, and
gates
Give this one a try later!
, Door openings shall provide a clear width of 32 inches (815 mm) minimum.
Clear openings of doorways with swinging doors shall be measured
between the face of the door and the stop, with the door open 90 degrees.
Openings more than 24 inches (610 mm) deep shall provide a clear
opening of 36 inches (915 mm) minimum. There shall be no projections into
the required clear opening width lower than 34 inches (865 mm) above the
finish floor or ground. Projections into the clear opening width between 34
inches (865 mm) and 80 inches (2030 mm) above the finish floor or ground
shall not exceed 4 inches (100 mm).
Firewall is
Give this one a try later!
A firewall is an assembly of materials used to separate transformers,
structures, or large buildings to prevent the spread of fire by constructing a
wall which extends from the foundation through the roof with a prescribed
fire resistance duration and independent structural stability.
Unit price
Give this one a try later!
When exact scope isn't know at the outset, price work by the unit
Unit pricing permits an adjustment in cost to the owner when the exact
volume of work isn't known at the outset
allow the architect to incorporate into the contract documents information
that can't be fully specified or drawn.
If an existing parking facility undergoes a planned alteration,
questioned work?
Give this one a try later!
If its requested to uncover work that wasn't listed in CDs, and 1) work is
compliant, costs to be payed by owner, or if 2) work is not compliant,
payed by contractor , or if 3) work not compliant by fault of separate
contractor, costs by owner
The contractor notified the architect that the project was ready for substantial
completion. The architect inspected the work and prepared the following list of
incomplete work. What must be completed before the architect can issue the
certificate of substantial completion?
Give this one a try later!
, The only item on this punchlist that prevents full use of the building is the
bathtub that doesn't drain properly.
Seven months after substantial completion for a new office building, the building
owner contacts the architect to report that mold has been found in a basement utility
room. It appears a mechanical exhaust fan has malfunctioned.
Which of the following should the architect do?
Give this one a try later!
1. Meet with the owner to review the building operations
2. Advise the owner to notify the original contractor about the issue
This item is based on two AIA Documents: A201-2007 and B101-2007. Per
B101, the Standard Form of Agreement between Owner and Architect, the
owner can request a meeting with the architect to review facility operations
and performance at no additional cost for up to one year from the date of
substantial completion. That is appropriate in this scenario, so the owner
can fully review the mold issue with the architect. Per A201, General
Conditions of the Contract for Construction, the contractor shall correct
any work not found to be in accordance with the contract documents
within one year of the date of substantial completion and after receipt of
written notice from the owner. A201 also specifies that the owner must give
the contractor an opportunity to correct the problem or the owner waives
the right to file a claim for damages.
According to the ADA standards, what is the celear width of doors, doorways, and
gates
Give this one a try later!
, Door openings shall provide a clear width of 32 inches (815 mm) minimum.
Clear openings of doorways with swinging doors shall be measured
between the face of the door and the stop, with the door open 90 degrees.
Openings more than 24 inches (610 mm) deep shall provide a clear
opening of 36 inches (915 mm) minimum. There shall be no projections into
the required clear opening width lower than 34 inches (865 mm) above the
finish floor or ground. Projections into the clear opening width between 34
inches (865 mm) and 80 inches (2030 mm) above the finish floor or ground
shall not exceed 4 inches (100 mm).
Firewall is
Give this one a try later!
A firewall is an assembly of materials used to separate transformers,
structures, or large buildings to prevent the spread of fire by constructing a
wall which extends from the foundation through the roof with a prescribed
fire resistance duration and independent structural stability.
Unit price
Give this one a try later!
When exact scope isn't know at the outset, price work by the unit
Unit pricing permits an adjustment in cost to the owner when the exact
volume of work isn't known at the outset
allow the architect to incorporate into the contract documents information
that can't be fully specified or drawn.
If an existing parking facility undergoes a planned alteration,

