

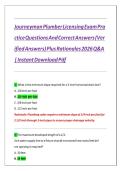
Journeyman Plumber Licensing Exam Pra d d d d
ctice Questions And Correct Answers (Ver
d d d d d
ified Answers) Plus Rationales 2026 Q&A
d d d d d d
| Instant Download Pdf
d d d
1. What is the minimum slope required for a 3-inch horizontal drain line?
d d d d d d d d d d d d
A. 1/8 inch per foot d d d
B. 1/4 inch per foot d d d
C. 3/8 inch per foot d d d
D. 1/2 inch per foot d d d
Rationale: Plumbing codes require a minimum slope of 1/4 inch per foot for
d d d d d d d d d d d d d
2 1/2-inch through 3-inch pipes to ensure proper drainage velocity.
d d d d d d d d d
2. The maximum developed length of a 1/2-
d d d d d d
inch water supply line to a fixture should not exceed how many feet bef
d d d d d d d d d d d d d
ore upsizing is required?
d d d
A. 30 feet d
B. 50 feet d
,C. 75 feet d
D. 100 feet d
Rationale: Pressure loss limits for 1/2-
d d d d d
inch lines are typically around 50 feet; beyond this, upsizing prevents insuffi
d d d d d d d d d d d
cient flow. d
3. The purpose of a vent system in a plumbing installation is to:
d d d d d d d d d d d
A. Prevent freezing of the systemd d d d
B. Provide water for traps d d d
C. Equalize air pressure and prevent trap siphonage
d d d d d d
D. Drain rainwater d
Rationale: Vents equalize air pressure in the drainage system, maintaining t
d d d d d d d d d d
rap seals and preventing siphonage.
d d d d
4. Which type of pipe is most commonly used for natural gas distribution?
d d d d d d d d d d d
A. PVC
B. CPVC
C. Black steel d
D. Copper
Rationale: Black steel pipe is the standard material for natural gas piping du
d d d d d d d d d d d d
e to strength and compatibility.
d d d d
,5. The minimum air gap for a fixture outlet above the flood-
d d d d d d d d d d
level rim of a receptor shall be:
d d d d d d
A. One pipe diameter d d
B. Two pipe diameters d d
C. Three pipe diameters d d
D. Four pipe diameters d d
Rationale: Codes specify a minimum air gap of two pipe diameters to preven
d d d d d d d d d d d d
t backflow contamination.
d d
6. What is the minimum trap diameter required for a kitchen sink?
d d d d d d d d d d
A. 1 inch
d
B. 1 1/4 inches
d d
C.1 1/2 inches d
D. 2 inches
d d
Rationale: Kitchen sinks require 1 1/2- d d d d d
inch traps to handle grease and solids without clogging.
d d d d d d d d
7. What is the primary function of a cleanout fitting?
d d d d d d d d
A. To test system pressure
d d d
B. To allow access for drain cleaning
d d d d d
C. To provide venting
d d
D. To trap debris d d
, Rationale: Cleanouts allow access for mechanical cleaning of drainage pipes
d d d d d d d d d
.
8. The minimum distance between a water closet and a side wall (center to
d d d d d d d d d d d d d
wall) is: d
A. 10 inches d
B. 15 inches d
C. 18 inches d
D. 24 inches d
Rationale: The plumbing code requires at least 15 inches from the centerline
d d d d d d d d d d d
of a water closet to the nearest obstruction.
d d d d d d d d
9. What is the standard water pressure range for most residential systems?
d d d d d d d d d d
A. 10–30 psi d
B. 40–80 psi d
C. 90–120 psi d
D. 130–150 psi d
Rationale: The typical safe and functional residential water pressure range i
d d d d d d d d d d
s 40–80 psi.
d d
10. A trap seal depth should be between:
d d d d d d
A. 1/2 inch and 1 inch
d d d d
ctice Questions And Correct Answers (Ver
d d d d d
ified Answers) Plus Rationales 2026 Q&A
d d d d d d
| Instant Download Pdf
d d d
1. What is the minimum slope required for a 3-inch horizontal drain line?
d d d d d d d d d d d d
A. 1/8 inch per foot d d d
B. 1/4 inch per foot d d d
C. 3/8 inch per foot d d d
D. 1/2 inch per foot d d d
Rationale: Plumbing codes require a minimum slope of 1/4 inch per foot for
d d d d d d d d d d d d d
2 1/2-inch through 3-inch pipes to ensure proper drainage velocity.
d d d d d d d d d
2. The maximum developed length of a 1/2-
d d d d d d
inch water supply line to a fixture should not exceed how many feet bef
d d d d d d d d d d d d d
ore upsizing is required?
d d d
A. 30 feet d
B. 50 feet d
,C. 75 feet d
D. 100 feet d
Rationale: Pressure loss limits for 1/2-
d d d d d
inch lines are typically around 50 feet; beyond this, upsizing prevents insuffi
d d d d d d d d d d d
cient flow. d
3. The purpose of a vent system in a plumbing installation is to:
d d d d d d d d d d d
A. Prevent freezing of the systemd d d d
B. Provide water for traps d d d
C. Equalize air pressure and prevent trap siphonage
d d d d d d
D. Drain rainwater d
Rationale: Vents equalize air pressure in the drainage system, maintaining t
d d d d d d d d d d
rap seals and preventing siphonage.
d d d d
4. Which type of pipe is most commonly used for natural gas distribution?
d d d d d d d d d d d
A. PVC
B. CPVC
C. Black steel d
D. Copper
Rationale: Black steel pipe is the standard material for natural gas piping du
d d d d d d d d d d d d
e to strength and compatibility.
d d d d
,5. The minimum air gap for a fixture outlet above the flood-
d d d d d d d d d d
level rim of a receptor shall be:
d d d d d d
A. One pipe diameter d d
B. Two pipe diameters d d
C. Three pipe diameters d d
D. Four pipe diameters d d
Rationale: Codes specify a minimum air gap of two pipe diameters to preven
d d d d d d d d d d d d
t backflow contamination.
d d
6. What is the minimum trap diameter required for a kitchen sink?
d d d d d d d d d d
A. 1 inch
d
B. 1 1/4 inches
d d
C.1 1/2 inches d
D. 2 inches
d d
Rationale: Kitchen sinks require 1 1/2- d d d d d
inch traps to handle grease and solids without clogging.
d d d d d d d d
7. What is the primary function of a cleanout fitting?
d d d d d d d d
A. To test system pressure
d d d
B. To allow access for drain cleaning
d d d d d
C. To provide venting
d d
D. To trap debris d d
, Rationale: Cleanouts allow access for mechanical cleaning of drainage pipes
d d d d d d d d d
.
8. The minimum distance between a water closet and a side wall (center to
d d d d d d d d d d d d d
wall) is: d
A. 10 inches d
B. 15 inches d
C. 18 inches d
D. 24 inches d
Rationale: The plumbing code requires at least 15 inches from the centerline
d d d d d d d d d d d
of a water closet to the nearest obstruction.
d d d d d d d d
9. What is the standard water pressure range for most residential systems?
d d d d d d d d d d
A. 10–30 psi d
B. 40–80 psi d
C. 90–120 psi d
D. 130–150 psi d
Rationale: The typical safe and functional residential water pressure range i
d d d d d d d d d d
s 40–80 psi.
d d
10. A trap seal depth should be between:
d d d d d d
A. 1/2 inch and 1 inch
d d d d

