

8/10/25, 12:26 PM NCCER Electrical 1 Module 10 EXAM Questions & Answers | 100% Verified solutions | 2025\2026 Latest!! Flashcards | Quizlet
NCCER Electrical 1 Module 10 EXAM Questions &
Answers | 100% Verified solutions | 2025\2026
Latest!!
Save
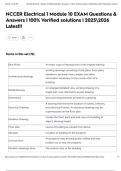
Terms in this set (76)
Blue Prints An exact copy of reproduction of an original drawing
working drawings consisting of site plans, floor plans,
elevations, sectional views, details, and other
Architectural drawings
information necessary for the construction of a
building
An enlarged detailed view, working drawing of a
Detail Drawing
single part. Also referred to as part drawing.
Dimensions sizes and measurements printed on a drawing
A drawing that shows the location of outlets, switches,
Electrical Drawing and electrical fixtures. An electrical drawing may be
superimposed on the floor plan.
Usually the front, back and side view of a building or
Elevation Drawing
object, showing height.
Floor plan Layout of building as viewed from above
Site plan Location of building on the property
All property lines, existing public utilities and their
Surveys show
location on or near the property
Elevation drawings show The exterior face of the building
https://quizlet.com/1064852310/nccer-electrical-1-module-10-exam-questions-answers-100-verified-solutions-20252026-latest-flash-cards/ 1/7
, 8/10/25, 12:26 PM NCCER Electrical 1 Module 10 EXAM Questions & Answers | 100% Verified solutions | 2025\2026 Latest!! Flashcards | Quizlet
Floor plans are in 2 dimension, length and width
Topographic survey shows Property lines, contour lines, notes and symbols
Sectional view Is a cutaway view that shows the inside of the building
A table located in the bottom right-hand corner of an
engineering drawing that identifies, in an organized
Title block
way, all of the necessary information that is not given
on the drawing itself. Also referred to as a title strip.
Revision Block Shows modifications or redrawn drawings
Architectural scale 1/16" = 1', 1/8" = 1' 1/4" = 1
Engineer scale 1"=10 units through 1"=100 units
measurements
Metric scale 1:1 to 1:100 Millimeters are used
Metric scale 1:200 to Meter is used
1:2000
CAD Computer aided design
Masterformat Most common used writing format
Division 26 is Electrical
Division 27 is Communications
Division 28 is Electronic safety and security
ANSI American National Standards Institute
The type of lighting fixture A numeral placed inside a triangle or other symbol
is identified by and placed near the fixture to be identified
A section line on a The location of the section on the plan
drawing shows
In a drawing with The actual dimensions
dimension lines the values
shown inside the lines are
https://quizlet.com/1064852310/nccer-electrical-1-module-10-exam-questions-answers-100-verified-solutions-20252026-latest-flash-cards/ 2/7
NCCER Electrical 1 Module 10 EXAM Questions &
Answers | 100% Verified solutions | 2025\2026
Latest!!
Save
Terms in this set (76)
Blue Prints An exact copy of reproduction of an original drawing
working drawings consisting of site plans, floor plans,
elevations, sectional views, details, and other
Architectural drawings
information necessary for the construction of a
building
An enlarged detailed view, working drawing of a
Detail Drawing
single part. Also referred to as part drawing.
Dimensions sizes and measurements printed on a drawing
A drawing that shows the location of outlets, switches,
Electrical Drawing and electrical fixtures. An electrical drawing may be
superimposed on the floor plan.
Usually the front, back and side view of a building or
Elevation Drawing
object, showing height.
Floor plan Layout of building as viewed from above
Site plan Location of building on the property
All property lines, existing public utilities and their
Surveys show
location on or near the property
Elevation drawings show The exterior face of the building
https://quizlet.com/1064852310/nccer-electrical-1-module-10-exam-questions-answers-100-verified-solutions-20252026-latest-flash-cards/ 1/7
, 8/10/25, 12:26 PM NCCER Electrical 1 Module 10 EXAM Questions & Answers | 100% Verified solutions | 2025\2026 Latest!! Flashcards | Quizlet
Floor plans are in 2 dimension, length and width
Topographic survey shows Property lines, contour lines, notes and symbols
Sectional view Is a cutaway view that shows the inside of the building
A table located in the bottom right-hand corner of an
engineering drawing that identifies, in an organized
Title block
way, all of the necessary information that is not given
on the drawing itself. Also referred to as a title strip.
Revision Block Shows modifications or redrawn drawings
Architectural scale 1/16" = 1', 1/8" = 1' 1/4" = 1
Engineer scale 1"=10 units through 1"=100 units
measurements
Metric scale 1:1 to 1:100 Millimeters are used
Metric scale 1:200 to Meter is used
1:2000
CAD Computer aided design
Masterformat Most common used writing format
Division 26 is Electrical
Division 27 is Communications
Division 28 is Electronic safety and security
ANSI American National Standards Institute
The type of lighting fixture A numeral placed inside a triangle or other symbol
is identified by and placed near the fixture to be identified
A section line on a The location of the section on the plan
drawing shows
In a drawing with The actual dimensions
dimension lines the values
shown inside the lines are
https://quizlet.com/1064852310/nccer-electrical-1-module-10-exam-questions-answers-100-verified-solutions-20252026-latest-flash-cards/ 2/7

